k
konstrukthaus

Jonas Vernholt

@konstrukthaus

Architecture Designer 2D Floor Plans 3D Modeling Rendering Space Planning Expert

Alemania
Alemán, Francés, Inglés, Español, Italiano
Parte de la información aparece en idioma inglés.
Sobre mí
Hi Buyer, welcome to my profile! I’m Jonas, an architecture and design specialist focused on turning your ideas into clear, build ready concepts that save time and avoid costly mistakes. You’ll get accurate 2D floor plans, modern 3D models, realistic renderings, and functional layouts tailored to your vision. I prioritize smart space planning and fast delivery. Whether it’s residential or commercial, you’ll receive professional, detailed designs that help you visualize, present, and confidently move your project forward.... Lee más

Habilidades

k
konstrukthaus
Jonas Vernholt
desconectado • 
Tiempo medio de respuesta: 2 horas

Revisa mis servicios

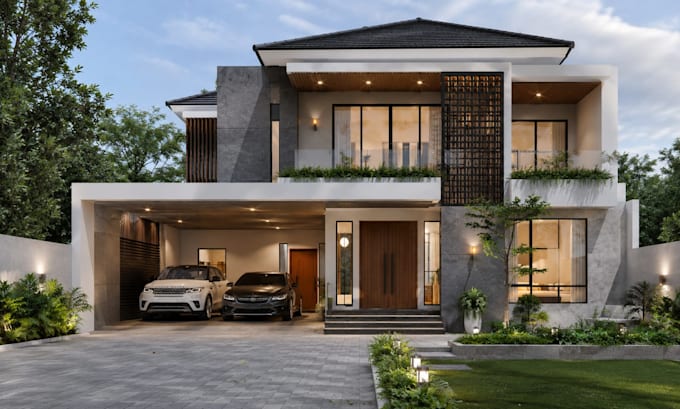
Modelado y renderizado 3D
I will create photorealistic 3d architectural exterior and interior renders in 4k
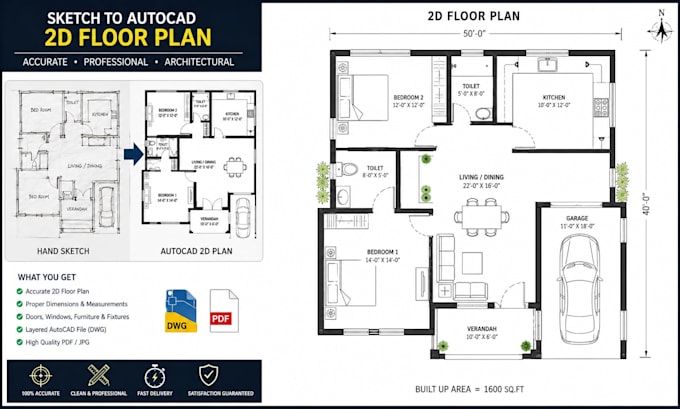
Dibujos 2D y planos de plantas
I will convert sketch to autocad 2d floor plan with accurate architectural layout

Porfolio

Experiencia laboral

Freelancer.com

Architectural Designer

Freelancer.com • Freelance

Apr 2025 - Present1 yr 1 mo

Worked on residential and commercial projects, delivering accurate 2D floor plans, 3D models, and realistic renderings for clients. Specialized in space planning, layout optimization, and creating functional, modern designs tailored to client needs. Collaborated with clients from concept to final presentation, ensuring clear communication, fast delivery, and revisions until satisfaction. Helped clients visualize their projects better and supported smooth approval and construction processes.