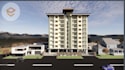
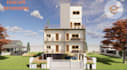
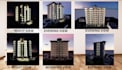
I will create 3d architectural rendering

K
kingaamir
K
kingaamir
Syed Aamir
Parte de la información aparece en idioma inglés.

Acerca de este Servicio

Hi thanks for checking my gig


I draw professional an architectural drawing 2d+3d with revit and auto cad and do rendering

i can start from simple hand drawn sketch and make the plan that satisfy you

you will get the pdf and drawing file


what i will do?

rendering with texture and landscape


plz contact me for the quote before ordering i will get back soon


Thanks

AAMIR AKHTAR

Verificación de servicios y preferencia de estilo de entrega

Fiverr no selecciona a los freelancers en esta categoría. Verifica las calificaciones y analiza los requisitos con el freelancer antes de realizar el pedido, incluida toda preferencia respecto al uso de herramientas de IA.

Conoce a Syed Aamir

Syed Aamir
4.3(1)
  • DeIndia
  • Miembro desdefeb 2021
  • Última entrega5 meses
  • Idiomas

    Inglés
HI myself Aamir, Thanks for checking my gigs I can help you with professional architectural and structural drawing using Revit and Auto Cad I can start from a simple hand drawn sketches make the plan that will satisfy your needs and preferences What i do? Redrawing of your scanned pdf file in Auto Cad, Space management of residence and commercial project, floor plans, Roof plan, false ceiling layout, Site plan, section and elevation drawing of interior and exterior and MEP drawing I will provide UNLIMITED REVISION. I will happy to work until you fully satisfied.