Explorar las categorías
Explora
Fiverr Pro
Español
$
USD

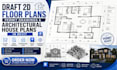


Need accurate and professional 2D floor plans, permit drawings, or architectural house plans?
I will draft detailed and well-organized 2D architectural drawings in Revit based on your sketches, PDFs, images, measurements, or existing plans. I focus on clean layouts, accurate dimensions, clear annotations, and professional presentation suitable for design development and permit submission support.
What I can provide:
Tools I use:
Whether you have a hand sketch or an existing drawing that needs to be converted into a professional Revit plan, I can help turn your ideas into clean, accurate architectural documentation.
Send me your project details and let's get started!
Fiverr no selecciona a los freelancers en esta categoría. Verifica las calificaciones y analiza los requisitos con el freelancer antes de realizar el pedido, incluida toda preferencia respecto al uso de herramientas de IA.
Professional 2D Floor Plans and 3D Architectural Design
Idiomas
What do you need from me to start?
I need your sketch, PDF, image, existing plan, measurements, or project requirements. You can also send reference examples of the style you want.
Can you convert my hand sketch into a Revit floor plan?
Yes. I can accurately recreate your hand sketch, image, or PDF as a professional 2D floor plan in Revit.
What types of drawings can you create?
I can create 2D floor plans, architectural house plans, elevations, sections, dimensions, annotations, furniture layouts, and permit drawing sheets.
Will I receive the Revit source file?
Yes. The editable Revit source file is included according to the selected package.
Can you work with existing architectural drawings?
Yes. I can redraw, clean up, update, or modify existing plans based on your requirements.