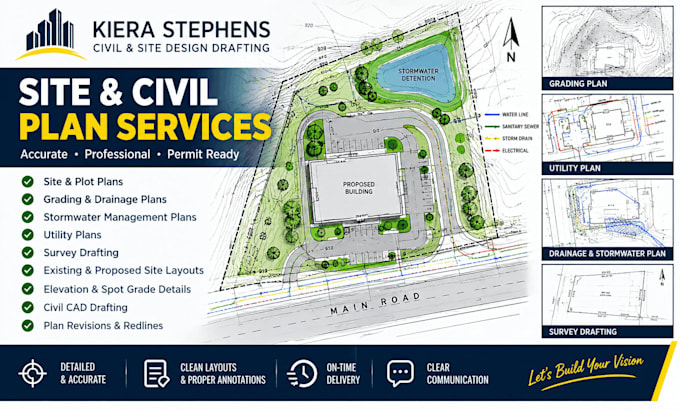
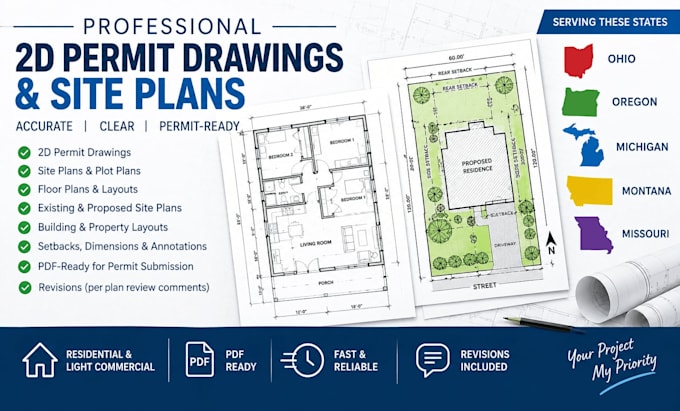
I’m Kiera Stephens, a building design and drafting professional specializing in architectural, structural, civil, and MEP drawings. I create clear, detailed floor plans, site plans, elevations, sections, framing, foundation, electrical, plumbing, drainage, and permit-ready drawing sets. I also provide CAD drafting, 3D modeling, rendering, as-built drawings, and construction documentation. My focus is accuracy, clean presentation, practical design, and reliable communication to help bring your building project from concept to documentation.... Lee más