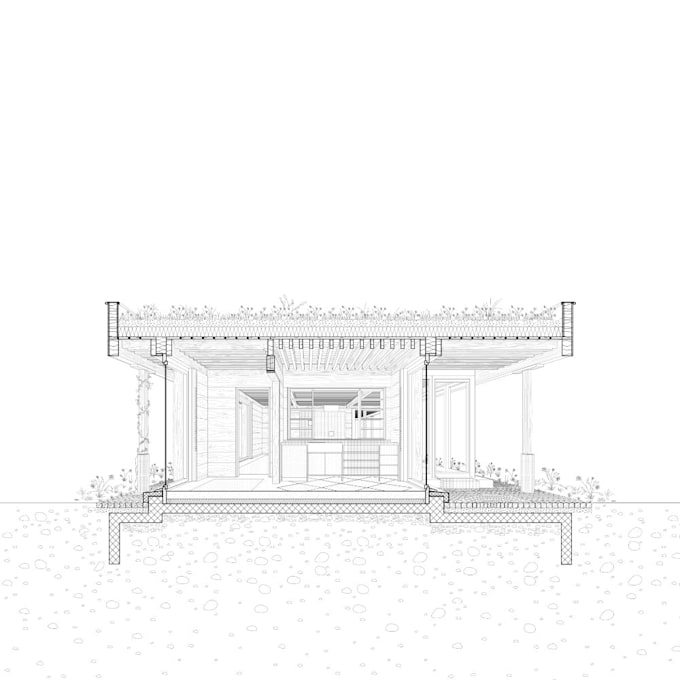
am an architecture student based in Lahore with experience in technical drawing, 3D visualization, and illustration.
Software I work with:
AutoCAD — floor plans, sections, elevations
Revit — technical drawing sets
SketchUp — 3D modeling
D5 Render — photorealistic renders
Photoshop — presentations, illustration, collage
I communicate clearly and deliver work that is actually useful to you. Message me before ordering if you have a custom brief and we will figure it out together.... Lee más