Explorar las categorías
Explora
Fiverr Pro
Español
$
USD




_compressed_stnbgq.jpg)
Traducción automática
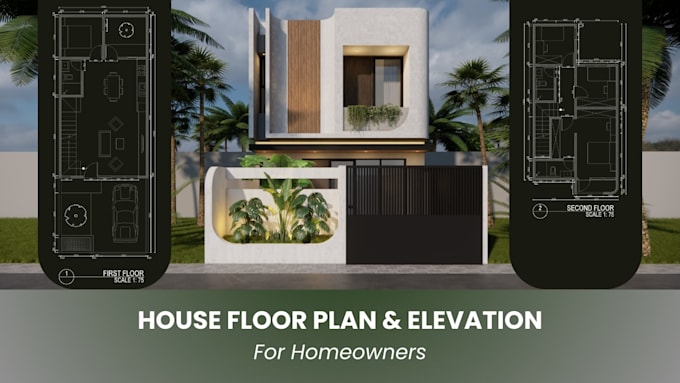
Este servicio es adecuado para propietarios que quieren un diseño práctico de la casa sin lidiar con dibujos técnicos complicados.
Diseñaré un plano de planta limpio y bien organizado basado en tus necesidades, estilo de vida y espacio disponible.
Puedes partir de ideas simples, bocetos preliminares o referencias. No se requiere experiencia técnica.
Lo que obtendrás:
Todos los dibujos están preparados para ser fáciles de leer, revisar y discutir con tu familia o contratista.
Los archivos finales se entregan en PNG/JPG de alta resolución, con PDF o DWG disponibles según el paquete.
Me enfoco en una comunicación clara, un diseño práctico y en la entrega a tiempo.
Si no estás seguro de qué paquete se ajusta a tu proyecto, no dudes en enviarme un mensaje antes de ordenar.
ANTES DE EMPEZAR, POR FAVOR PROPORCIONA:
Fiverr no selecciona a los freelancers en esta categoría. Verifica las calificaciones y analiza los requisitos con el freelancer antes de realizar el pedido, incluida toda preferencia respecto al uso de herramientas de IA.
Idiomas
Traducción automática
Traducción automática
P: ¿Puedes trabajar con pies, metros o pulgadas?
Sí, puedo trabajar con cualquier sistema de medición.
P: ¿Qué pasa si no tengo un boceto?
No hay problema, solo dime las dimensiones de tu espacio y crearé el diseño para ti.
¿Necesito conocimientos técnicos o archivos CAD para comenzar?
No. Puedes empezar con ideas simples, bocetos, notas o imágenes de referencia.
¿Esto incluye permisos o planos de construcción?
No. Este servicio proporciona planos de diseño y distribución, no permisos ni planos de ingeniería.
¿Puedes diseñar una fachada o elevación solo con un plano de planta?
Sí. La fachada y la elevación pueden diseñarse basándose en el plano de planta y tus preferencias.
¿Puedo solicitar dibujos adicionales más adelante?
Sí. Planos de planta, elevaciones o secciones adicionales están disponibles como servicios extra.
P: ¿Cuántas revisiones se incluyen?
Las revisiones están incluidas según el paquete seleccionado y aplican a la distribución, mobiliario o ajustes menores.