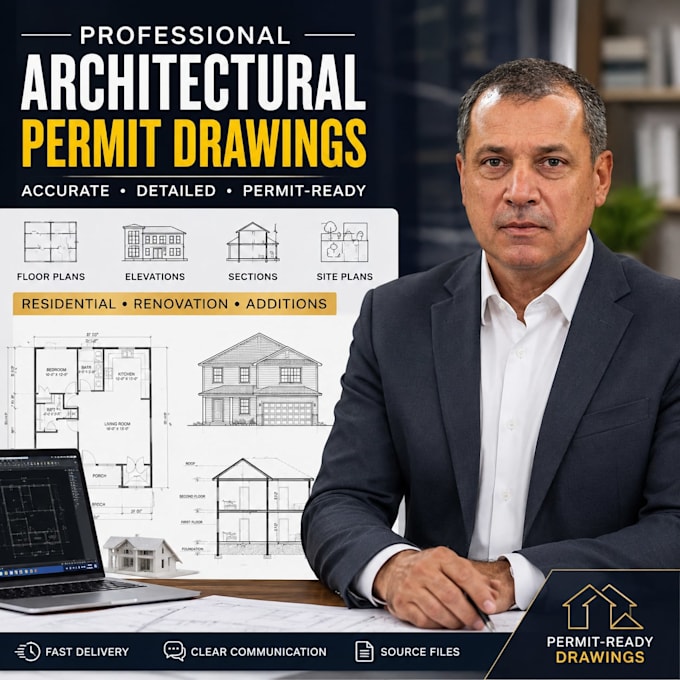
I create clear, professional architectural drawings for residential construction, renovations, additions, and remodeling projects. I can work from sketches, measurements, existing plans, PDFs, images, and other project information to produce organized drawings suitable for permit submission and construction planning.
My services include floor plans, elevations, sections, roof plans, site plans, dimensions, annotations, schedules, and complete drawing sets. I focus on accuracy, clean presentation, and clear communication throughout each project.
Please contact me before ordering.... Lee más