Explorar las categorías
Explora
Fiverr Pro
Español
$
USD

Fire Evacuation Plan, Emergency Egress and AutoCAD Drafting Specialist
Habilidades
Revisa mis servicios
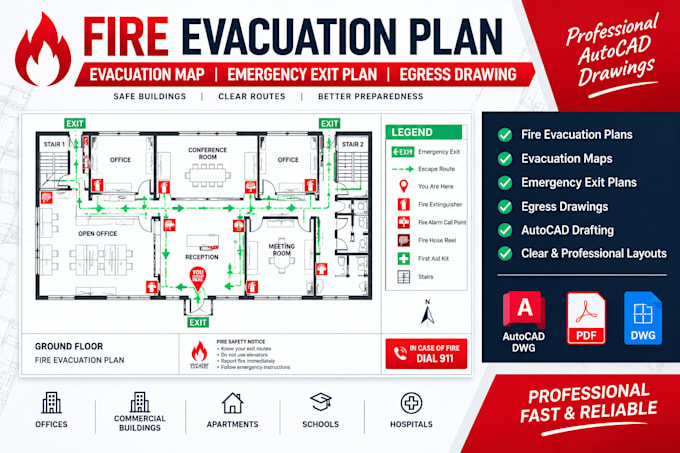
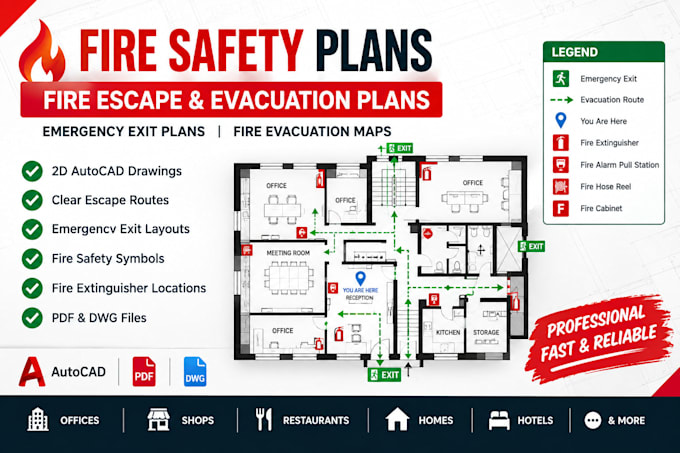

Fire Evacuation Plan Designer & AutoCAD Drafter
Fiverr
Jan 2026 - Present • 10 mos
I create clear and well-organized fire evacuation plans, emergency exit maps, and egress drawings using AutoCAD. My work includes: Preparing 2D evacuation plans from supplied floor plans. Drafting emergency exit routes and escape-path layouts based on verified project information. Adding fire safety symbols, exit labels, legends, and directional arrows. Producing clean, readable technical drawings for residential, commercial, and office buildings. Preparing PDF and editable DWG files according to client requirements. Revising drawings based on client feedback and supplied project specifications. I focus on drawing accuracy, clear presentation, attention to detail, and reliable communication. Code-compliance assessments and professional approvals are included only where specifically agreed and appropriately authorized.
