Explorar las categorías
Explora
Fiverr Pro
Español
$
USD

Architect, Interior Designer, 3D Visualization and Rendering
Habilidades
Revisa mis servicios

Founder | Principal Architect
Instagram • Trabajador autónomo
Jul 2020 - Present • 6 yrs 3 mos
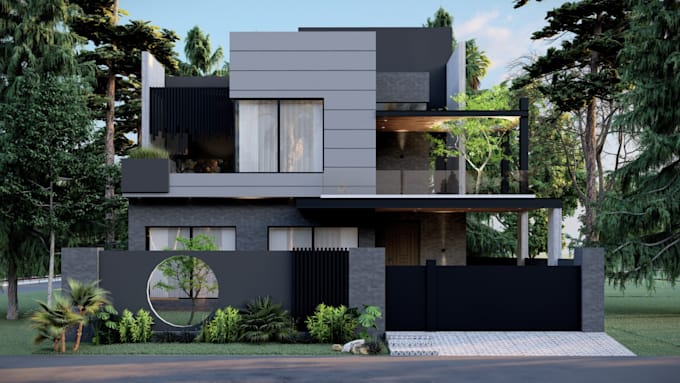
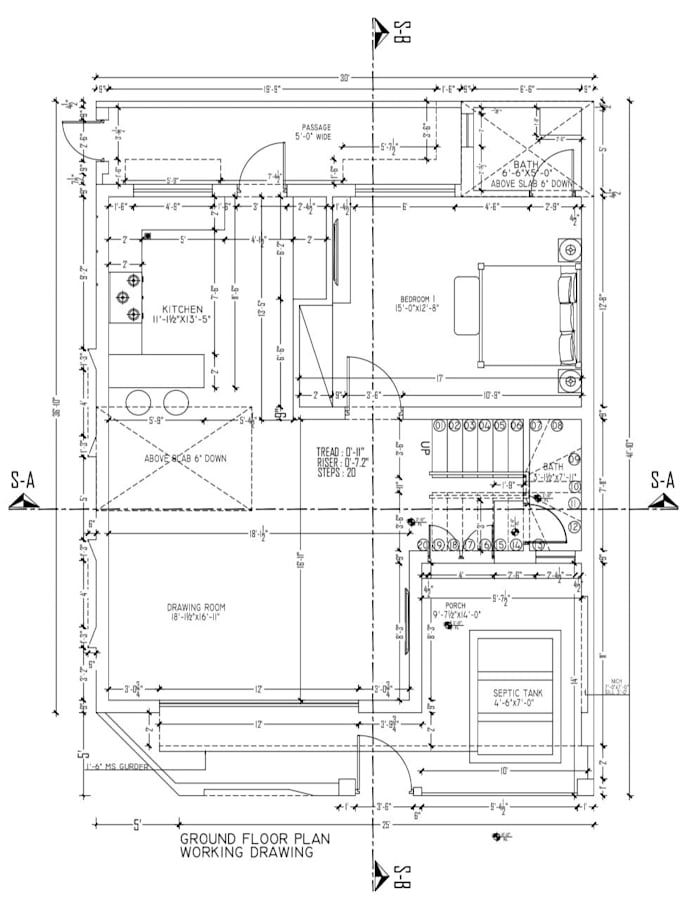
DESIGN FORGE | Founder & Principal Architect 2020 - Present ● Delivered projects across architecture, interior design, visualization, landscape, and construction, managing the full project lifecycle from concept and design development through technical documentation, approvals, site execution, and final completion. ● Managed several teams across residential, commercial, corporate, hospitality, retail, institutional, landscape, and mixed-use projects, translating client requirements into functional, buildable, and visually refined design solutions. ● Led multidisciplinary teams of architects, interior designers, visualizers, draftsmen, consultants, contractors, and site personnel across multiple concurrent projects. ● Manage client and stakeholder relationships, design presentations, approvals, revisions, project schedules, deliverables, consultant coordination, and construction-related decisions throughout the project lifecycle. ● Oversee architectural drawings, construction documentation, 3D models, visualization packages, material coordination, and technical detailing while maintaining design intent through construction. ● Supervise site execution and coordinate contractors, consultants, and design teams to resolve technical issues, maintain quality standards, and ensure alignment with approved drawings and design requirements.

Tiempo completo • 6 yrs 8 mos
Associate Architect | 3D Visualizer | Site Supervisor
May 2015 - Jan 2020 • 4 yrs 8 mos
Associate Architect / 3D Visualizer / Site Supervisor 2015 - 2020 ● Developed architectural designs and detailed documentation for residential and commercial projects, covering concept development, space planning, working drawings, construction details, and presentation packages. ● Produced 3D models and photorealistic architectural visualizations to communicate design concepts effectively to clients and project stakeholders. ● Supervised construction activities and coordinated with contractors, consultants, and site teams to maintain design accuracy and quality throughout project execution. ● Monitored construction progress, identified design and technical issues, and supported timely resolution in coordination with project stakeholders. ● Contributed across the design-to-construction process, strengthening expertise in architectural design, visualization, technical documentation, and site execution.
Associate Architect | Architectural Draftsman
Feb 2013 - Feb 2015 • 2 yrs
Associate Architect | Architectural Draftsman 2013 - 2015 ● Contributed to architectural design development, planning, technical documentation, and project coordination across residential and commercial projects. ● Developed architectural drawings, design presentations, space plans, and supporting documentation in accordance with project requirements and design standards. ● Coordinated with senior architects, consultants, and project teams throughout design development and documentation stages. ● Supported the preparation and refinement of design solutions from initial concepts through detailed architectural documentation.
| (1) | ||
| (0) | ||
| (0) | ||
| (0) | ||
| (0) |
mahrose97

Canadá
Mohsin did a really good job. Delivered before time, Creative and I would highly recommend him. He paid attention to each and every detail and come up with a refined and perfect 3d render
USD 50
Precio
5 días
Tiempo

