Explorar las categorías
Explora
Fiverr Pro
Español
$
USD

Civil Engineer Construction Cost Estimation Expert
Habilidades
Revisa mis servicios


2D CAD Drafter & Architectural Specialist
Freelancing Career • Freelance
Jun 2026 - Jul 2026 • 1 mo
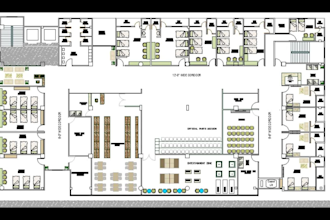
Welcome to my featured portfolio showcasing 6 high-precision 2D floor plans and architectural section drawings designed for residential and commercial projects. Key Project Highlights Included: 6 Detailed 2D Floor Plans: Complete architectural floor plans featuring accurate dimensioning, room labels, wall thicknesses, door/window schedules, and functional furniture layouts. Architectural Section Drawings: Clear transverse and longitudinal section cuts highlighting structural levels, floor-to-ceiling heights, slab thickness, and roof pitch details. Clean Layering & Standards: Formatted using standard line weights, accurate hatch patterns, and industry-standard AutoCAD drafting practices. Core Technical Capabilities: Sketch to 2d CAD Conversion: Transforming hand sketches, PDF blueprints, or old raster images into editable AutoCAD DWG files. Real Estate Floor Plans: Visually attractive, scaled AutoCAD 2D layout drawings tailored specifically for real estate listings, marketing brochures, and property presentations. Permit & Construction Drafts: Scaled architectural sections and layouts ready for client review and construction documentation. Deliverables & Tools: Software: AutoCAD File Formats: DWG, High-Resolution PDF, PNG, JPG Whether you need a quick PDF-to-CAD conversion or complete structural section drawings, I deliver fast, accurate, and print-ready architectural drafts tailored to your exact project specifications. Industry: Architecture & Interior Design / Real Estate

Conversion of PDF file to AutoCAD DWG file.
Freelancer.com • Freelance
Apr 2026 - Apr 2026 • 0 mos
Responsibilities: Converted over 20+ PDF drawing files and hand drawn sketches into accurate AutoCAD 2d files for architectural and civil engineering projects. Collaborate with project managers and engineers to verify dimensional accuracy and resolve it. Maintain a digital archive of original PDFs/sketches and corresponding DWG files ensuring trackability. Technical Skills AutoCAD 2D, PDF underlay & tracing, raster-to-vector conversion, scaling & alignment, hand-sketch interpretation, layer management, DWG export for production/permitting.
