Explorar las categorías
Explora
Fiverr Pro
Español
$
USD



Traducción automática
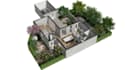
Planos de planta en 2D y 3D profesionales y renderizados usando Floorplanner
¡Bienvenido a Pix Real Studio!
¿Tienes un archivo LAS, LGS, E57, nube de puntos, boceto, PDF o imagen y necesitas un plano de planta profesional? ¡Podemos ayudarte!
¿Buscas un plano de planta en 2D o 3D limpio, detallado y visualmente atractivo para tu propiedad? ¡Estás en el lugar correcto!
Con más de 4 años de experiencia, creamos planos de planta profesionales y renderizados realistas usando Floorplanner, perfectos para listados inmobiliarios, marketing de propiedades, presentaciones, renovaciones y proyectos de diseño interior.
Lo que ofrecemos:
¿Por qué elegir Pix Real Studio?
⭐ Más de 4 años de experiencia
⭐ Experiencia en la industria inmobiliaria
⭐ Resultados limpios y profesionales
⭐ 20 miembros en el equipo profesional
⭐ Hasta 30 proyectos estándar por día
⭐ Experiencia en NEN 2580 de Holanda
Envíanos los detalles de tu proyecto y crearemos un plano de planta profesional para tu propiedad
Fiverr no selecciona a los freelancers en esta categoría. Verifica las calificaciones y analiza los requisitos con el freelancer antes de realizar el pedido, incluida toda preferencia respecto al uso de herramientas de IA.
Floorplanner 2D 3D Floor Plan Specialist
Idiomas
Traducción automática
Traducción automática
1. ¿Qué necesito proporcionarte para comenzar el trabajo?
Necesito que me envíes un boceto, dibujo a mano, imagen o PDF con dimensiones claras. Cuantos más detalles brindes, mejor será el resultado.
2.¿Qué formatos de archivo recibiré?
Normalmente entrego archivos JPEG/PNG en alta resolución. Si necesitas PDF, DWG u otros formatos, avísame con anticipación.
3. ¿Puedes agregar muebles y etiquetas de habitaciones?
Sí, puedo agregar muebles, nombres de habitaciones y otras anotaciones. Por favor, menciona esto en tus requisitos.
4. ¿Ofreces planos en color o en blanco y negro?
Sí, ofrezco ambos. Indícame cuál prefieres antes de comenzar el trabajo.
5. ¿Puedes modificar un plano existente?
¡Por supuesto! Solo envíame el plano existente y dime qué cambios necesitas.


