Explorar las categorías
Explora
Fiverr Pro
Español
$
USD

Build Your Dreams With Permit Ready Plans
Habilidades
Revisa mis servicios

Architectural Designer / CAD Drafting Specialist
Altenium Construction Group
Jun 2020 - Aug 2023 • 3 yrs 2 mos
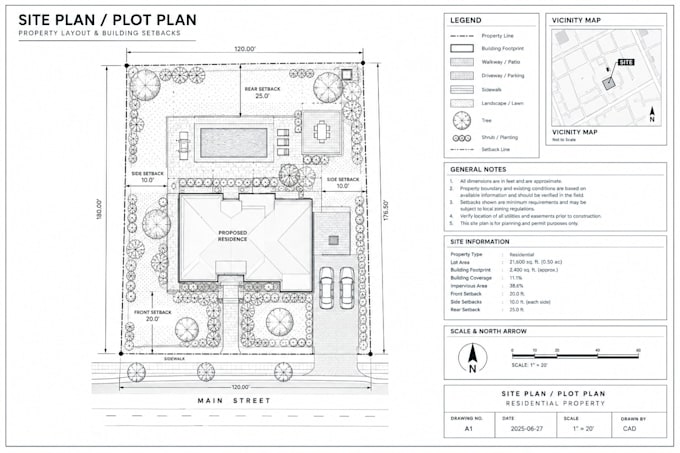
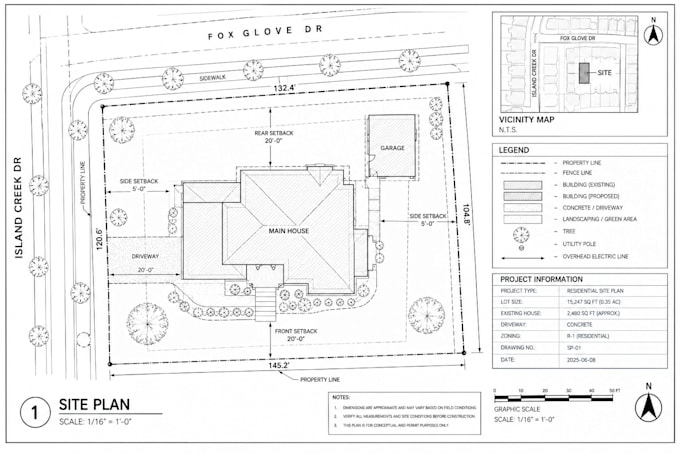
Worked on residential and commercial construction projects, supporting architectural planning and 2D CAD documentation. Created clear site plans, plot plans, property layouts, and landscape drawings from surveys, sketches, measurements, PDFs, and aerial references. Prepared drawings showing property boundaries, existing and proposed structures, setbacks, dimensions, driveways, parking, walkways, landscaping, and other site features. Coordinated drawing details with project requirements and supported documentation for permit and approval processes. Focused on organized CAD drawings, careful interpretation of project information, clear annotations, and practical layouts that help clients, architects, and construction teams understand the proposed work. Industry: Construction Skills: AutoCAD, 2D Drafting, Site Plans, Plot Plans, Landscape Plans, Property Layout, Architectural Design, Permit Drawings, CAD Drafting
