Explorar las categorías
Explora
Fiverr Pro
Español
$
USD

From Product Design to Permit Plans Professional Design You Can Trust
Habilidades
Revisa mis servicios

City Permit Experience
City and County of Denver Government • Freelance
Jul 2026 - Jul 2026 • 0 mos
I prepare professional permit drawings and construction documentation for residential projects, helping clients organize the plans needed for permit applications and construction. My work includes site plans, plot plans, floor plans, elevations, garage plans, deck plans, ADU layouts, and other technical drawings prepared with accuracy and attention to detail. Each project begins with a careful review of the available information to create organized, dimensionally accurate drawings. I focus on producing clean layouts, consistent annotations, and professional documentation that supports builders, homeowners, designers, and contractors throughout the planning process. My drafting process emphasizes precision, readability, and compliance with the project requirements provided by the client. The final deliverables are clear, professional, and suitable for review, revisions when required, and coordination with the relevant professionals involved in the project.

Kitchen Design Experience
Kitchen Table Consultants • Freelance
Jun 2026 - Jun 2026 • 0 mos
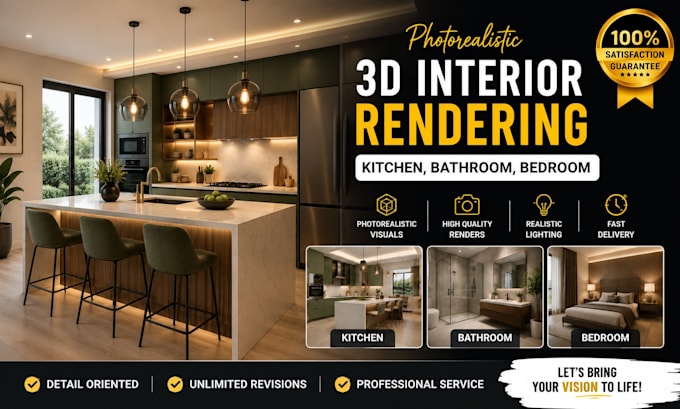
I specialize in creating high-quality 3D kitchen designs and photorealistic renderings that help homeowners, contractors, architects, and interior designers visualize their projects before construction begins. My expertise covers modern, contemporary, minimalist, Scandinavian, luxury, farmhouse, and custom kitchen concepts. My workflow starts with understanding the client's vision, available space, functional requirements, and preferred style. From there, I develop optimized layouts, custom cabinetry, realistic material selections, lighting concepts, appliance placement, and detailed 3D visualizations that accurately represent the finished space. I pay close attention to proportion, ergonomics, workflow efficiency, storage solutions, lighting balance, and material combinations to ensure every design is both visually appealing and highly functional. Every rendering is produced with realistic textures, accurate lighting, premium finishes, and high-resolution output suitable for presentations, marketing, construction planning, and client approvals. Whether designing a brand-new kitchen or remodeling an existing one, my goal is to transform ideas into beautiful, realistic spaces that communicate every design detail with clarity and professionalism.

Product Design Experience
Productbox • Freelance
Jun 2026 - Jun 2026 • 0 mos
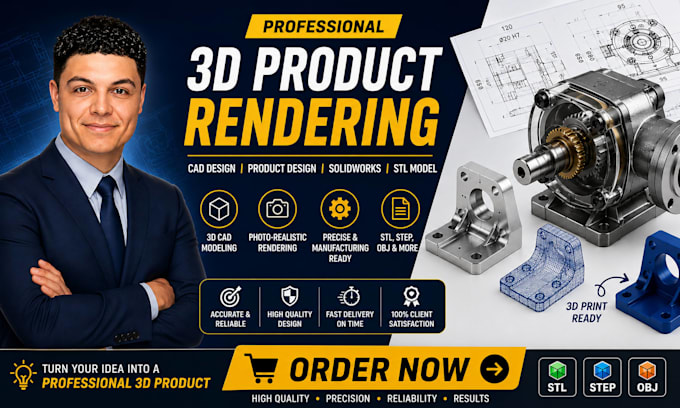
I specialize in CAD product design and transforming ideas into manufacturable digital products. My expertise includes 3D CAD modeling, mechanical design, prototype development, manufacturing drawings, sheet metal design, injection mold design, technical documentation, and realistic product rendering. Every project begins with understanding the product's function, manufacturing process, and end-user requirements. I develop accurate CAD models with attention to dimensions, tolerances, assembly, material selection, and production feasibility. My deliverables include production-ready technical drawings and industry-standard file formats such as STL, STEP, and IGES for prototyping, CNC machining, 3D printing, and manufacturing. My objective is to create designs that are functional, manufacturable, visually appealing, and ready to support efficient product development from concept through production.
