Architectural Drawing, Site Plan, MEP, Floor Plans, Permit Ready
Estados Unidos
Inglés
Parte de la información aparece en idioma inglés.
Sobre mí
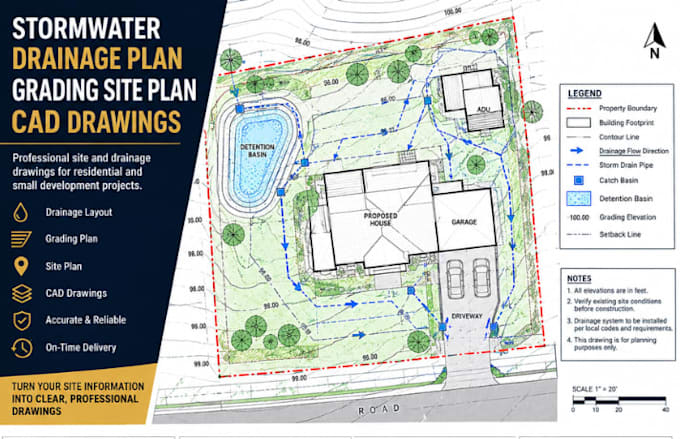
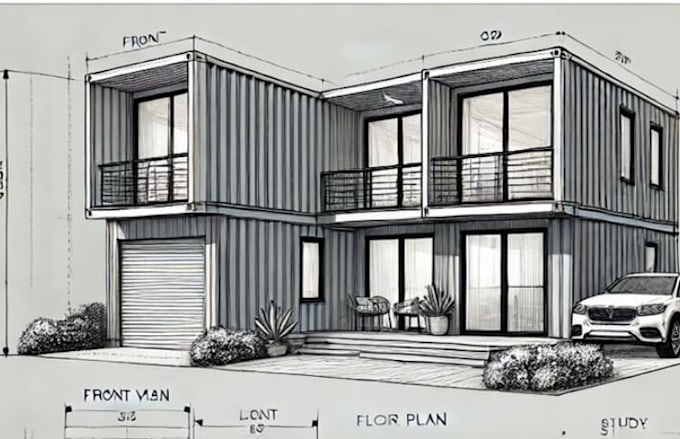
I’m an architectural CAD designer specializing in house plans, ADU drawings, garage conversion, basement plans, container house plans, tiny house plans, stormwater, grading, drainage, site plan and permit drawings.
I help homeowners, builders and contractors turn sketches, surveys, PDFs and ideas into clear, accurate CAD drawings for residential projects, renovations and site development.
Need professional drawings for your next project? Send me your requirements and let’s get started.... Lee más