Explorar las categorías
Español
$
USD
Conecta tu IA a Fiverr

Architectural Designer
Habilidades
Revisa mis servicios

Sr CAD Draftsman (Civil)
SHAFA • Tiempo completo
Mar 2026 - Present • 8 mos
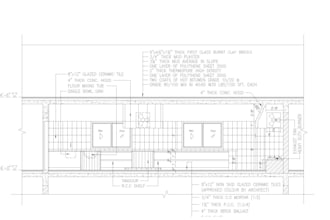
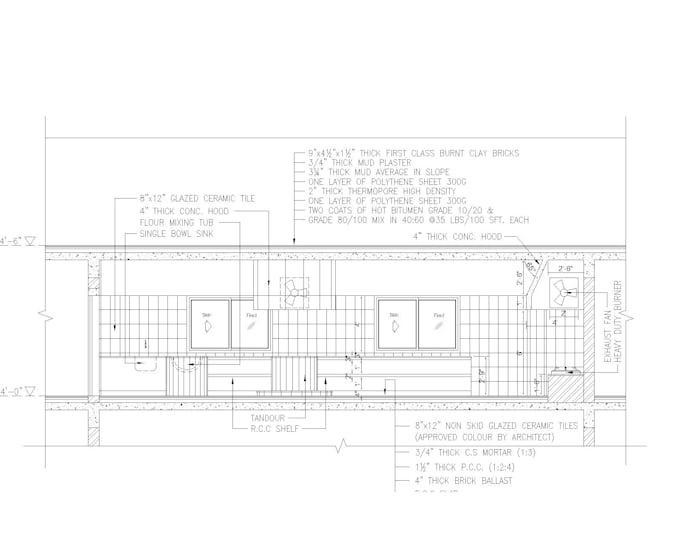
(Project based) currently working on Westin Addis Hotel By Marriott in Addis Ababa, Ethiopia, Africa. Orchestrate complex interior finishing project drafting phases, ensuring absolute compliance with international design benchmarks and timely delivery. Incorporate sustainable architectural and civil design solutions directly into interior finishing documentation. Generate detailed 2D shop drawings engineered for immediate, seamless on-site interior execution.

IFC Draftsman (Arch)
Blue Arc Design • Tiempo completo
Jun 2025 - Feb 2026 • 8 mos
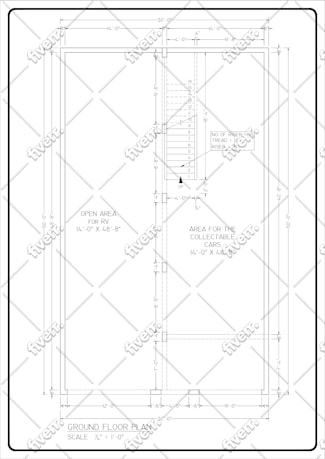
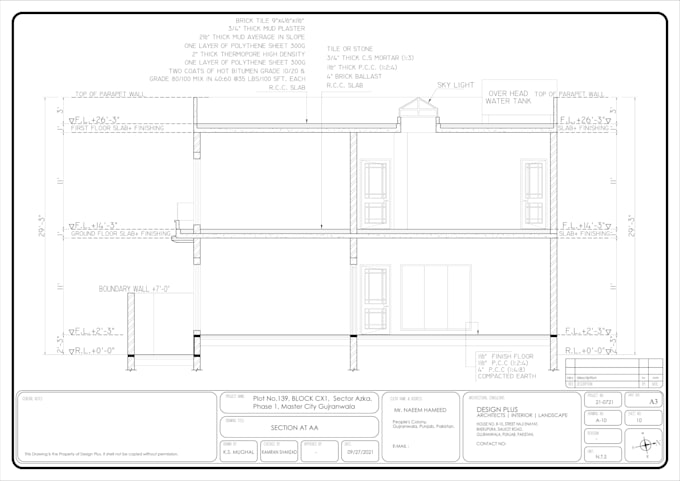
(Project Based) working on the varius kind of house buildings starts from 5 marla to 8 Kanal. Islamabad, Pakistan. Deliver complete IFC (Issued for Construction) drawings with dedicated collaboration among contractors, architects, and engineering teams to ensure seamless execution and excellence in every detail. Executed cross-checks across architectural, civil, and interior suites, utilizing the United States National CAD Standards (USNCS) sheet identification system. Analyzed critical building specifications, municipal codes, and structural constraints for premier residential projects ranging from 5 Marla to 8 Kanal. Transformed high-level architectural sketches and project specifications into field-ready technical drawings.

Studio Manager (Arch)
Ejaad • Tiempo completo
Jan 2025 - Jul 2025 • 6 mos
(Project based) working on the American International School in East Accra, Ghana, Africa. Evaluated site constraints and technical specifications to construct baseline execution drawings for institutional facilities. • Systematized drawings via strict quality verification structures to minimize on-site deviations during building construction.
| (3) | ||
| (0) | ||
| (0) | ||
| (0) | ||
| (0) |
ernestpruitt

Estados Unidos
Excellent to work with. Tries very hard to please the buyer. Will use him again.
USD 50
Precio
Dibujos 2D y planos de plantas
ernestpruitt
Estados Unidos
Hard worker. Fast. Good value and nice to work with. I would use him again. EP
USD 50
Precio
Dibujos 2D y planos de plantas
ernestpruitt
Estados Unidos
Did a very good job for a very good price. I will use him again. EP
USD 50
Precio
Dibujos 2D y planos de plantas