Explorar las categorías
Explora
Fiverr Pro
Español
$
USD

Residential Architectural Drafting and Permit Drawing Specialist
Habilidades
Revisa mis servicios

Architectural CAD Designer
Architecture Company • Freelance
Nov 2025 - Jan 2026 • 2 mos
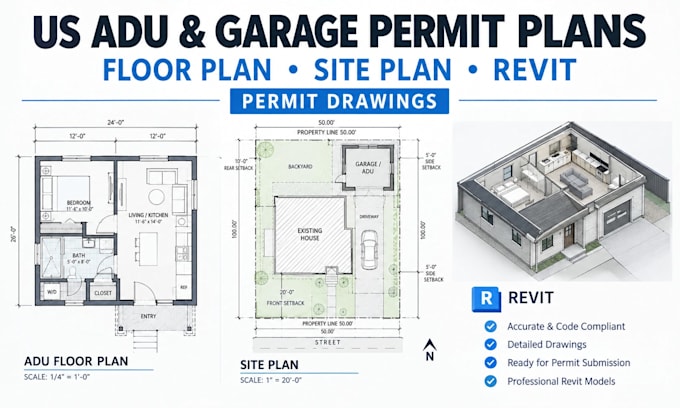
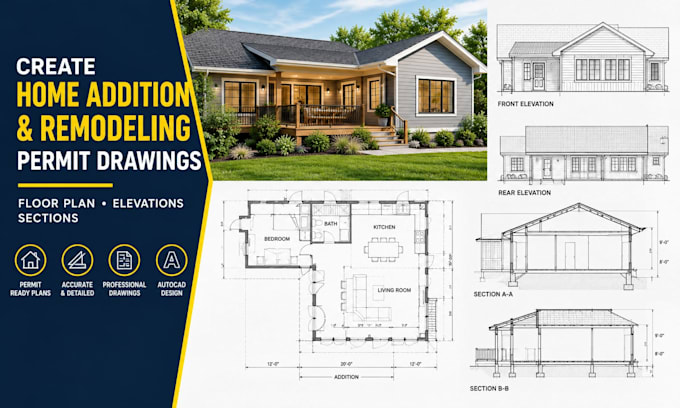
Prepared detailed residential architectural drawings for new homes, renovations, additions and small-scale building projects. Developed floor plans, elevations, sections, site plans, roof layouts and architectural details from sketches, measurements, PDFs and design references. Produced accurate 2D CAD drawings and organized drawing sets for design development, contractor coordination and client review. Worked with AutoCAD and Revit to maintain clean layers, consistent dimensions, clear annotations and editable project files. Assisted with revisions, existing-plan updates, space planning and drawing coordination while maintaining practical layouts and accurate documentation throughout the design process.

Residential Design & Drafting Practice
AECOM • Freelance
Aug 2024 - Aug 2024 • 0 mos
Supported residential design and drafting projects involving house plans, extensions, remodeling layouts, garages, outdoor structures and site planning. Converted hand sketches and reference information into organized architectural drawings and assisted with floor plans, elevations, sections and presentation documents. Used AutoCAD, SketchUp and Revit to develop and revise drawings based on client requirements. Worked closely with senior designers to improve room layouts, drawing clarity and project documentation while preparing clean files for further architectural development, visualization and construction coordination.
