Explorar las categorías
Explora
Fiverr Pro
Español
$
USD

Architectural Designer, CAD, 3D Modeling, Rendering and Structural Drawings
Habilidades
Revisa mis servicios
Architectural Designer / CAD Specialist
Architect
Feb 2023 - Present • 3 yrs 7 mos
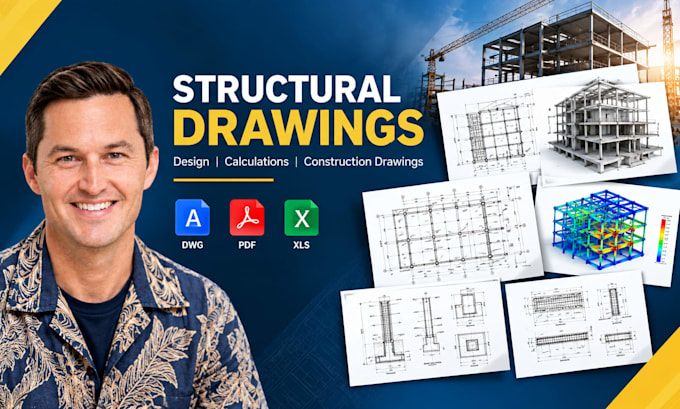
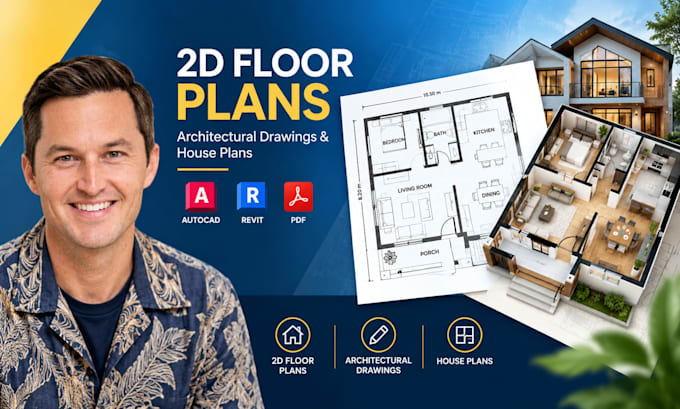
Developed 2D architectural floor plans and construction drawings. Created CAD documentation for residential and commercial projects. Produced 3D models and architectural visualizations. Prepared drawing revisions based on project requirements. Coordinated architectural layouts with other project information.
Interior & 3D Visualization Designer
Architects Inc
May 2019 - Jan 2023 • 3 yrs 8 mos
Created interior concepts and detailed space layouts. Developed SketchUp/3D models for residential and commercial interiors. Produced realistic architectural renderings. Worked with furniture, materials, lighting and finishes. Prepared presentation-ready visualizations for clients.
