Explorar las categorías
Explora
Fiverr Pro
Español
$
USD

Architectural Design and 3D Modeling Specialist
Habilidades
Revisa mis servicios
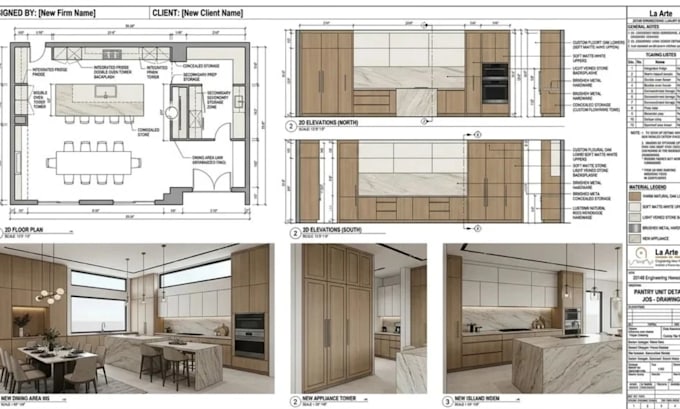
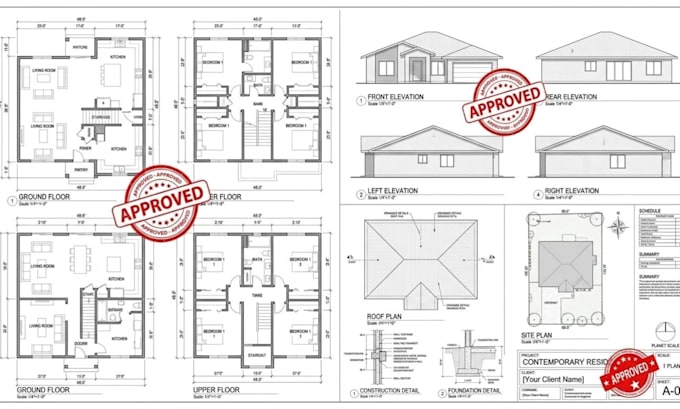

Architectural Designer & 3D Modeling Specialist
Building Careers Foundation • Freelance
Jan 2022 - Present • 4 yrs 8 mos
As a Freelance Architectural Designer & 3D Modeling Specialist, I help clients transform ideas, sketches, floor plans, and references into accurate, functional, and visually impressive architectural designs. Over the past 4 years, I have developed a client-focused approach that combines creative design, technical precision, attention to detail, and dependable communication. Key Responsibilities & Achievements: • Created detailed 2D floor plans, elevations, sections, and architectural drawings for residential and commercial projects. • Developed high quality 3D architectural models from sketches, PDFs, CAD files, images, and client concepts. • Designed compelling interior and exterior spaces with careful consideration of proportions, materials, lighting, functionality, and aesthetics. • Produced realistic architectural renderings and presentation visuals that help clients clearly understand their projects before construction. • Converted existing 2D drawings and concepts into detailed 3D models for visualization and presentation. • Adapted designs efficiently to different architectural styles, project requirements, dimensions, and client preferences. • Collaborated closely with clients throughout the design process to understand their vision and turn feedback into meaningful design improvements. • Maintained organized workflows to ensure projects are delivered accurately, professionally, and according to agreed requirements. • Built a strong reputation around responsiveness, precision, creative problem-solving, and commitment to project quality. • Developed a practical understanding of how to balance visual appeal, functionality, and technical accuracy within each design. My Professional Commitment Every project receives individual attention. I don't simply create attractive visuals, I focus on understanding what the client wants to achieve and translating that vision into a design they can confidently move forward with.
