Explorar las categorías
Explora
Fiverr Pro
Español
$
USD


Hi,
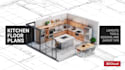
NEED PROFESSIONAL KITCHEN OR BATHROOM FLOOR PLANS AND CABINET DRAWINGS?
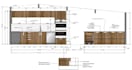
I will create accurate kitchen and bathroom floor plans, elevations and cabinet drawings based on your measurements, sketches, reference images or existing plans.
WHAT I CAN PROVIDE
I pay close attention to measurements, clearances, cabinet proportions and the relationship between fixtures and surrounding spaces.
PERFECT FOR
Send me your room dimensions, sketch, existing floor plan or reference images, and I can develop the drawings according to your requirements.
PLEASE CONTACT ME BEFORE ORDERING!!!
Fiverr no selecciona a los freelancers en esta categoría. Verifica las calificaciones y analiza los requisitos con el freelancer antes de realizar el pedido, incluida toda preferencia respecto al uso de herramientas de IA.
Accurate 2D Floor Plans And CAD Cabinet Drawings Expert
Idiomas


