Explorar las categorías
Explora
Fiverr Pro
Español
$
USD



Traducción automática
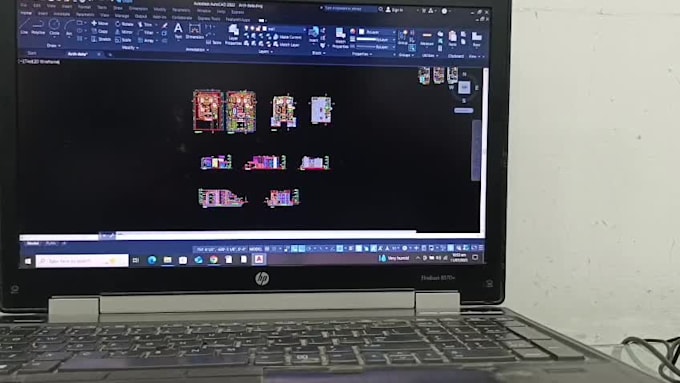
Diseñaré planos detallados en 2D y modelos arquitectónicos realistas en 3D adaptados a tus necesidades. Mis servicios incluyen entregas completas de planos arquitectónicos con todos los detalles necesarios para la construcción y aprobación. Esto incluye planos de planta, secciones, elevaciones, distribuciones del sitio y dibujos de trabajo, asegurando claridad y cumplimiento con las normas locales. Cada diseño equilibra estética y funcionalidad, optimizado para el uso del espacio, iluminación y ventilación. Los modelos en 3D ofrecen una comprensión visual clara del aspecto final, ayudándote a tomar decisiones informadas. Ya sea una casa residencial, villa o un pequeño edificio comercial, entrego bocetos de calidad profesional listos para su presentación. Los planos se crean con precisión usando software estándar de la industria e incluyen anotaciones detalladas, dimensiones, especificaciones de materiales y directrices estructurales cuando sea necesario. Me aseguro de que cada elemento, desde la cimentación hasta la línea del techo, esté cuidadosamente considerado y claramente representado. Convertamos tu proyecto soñado en un diseño bien estructurado y construible con todos los detalles técnicos y visuales necesarios para el éxito.
Fiverr no selecciona a los freelancers en esta categoría. Verifica las calificaciones y analiza los requisitos con el freelancer antes de realizar el pedido, incluida toda preferencia respecto al uso de herramientas de IA.
I provide professional 2D house plans and realistic 3D models
Idiomas
Traducción automática
Traducción automática
¿Qué incluyen tus planos de arquitectura?
Incluyen planos de planta, elevaciones, secciones, distribución del sitio y vistas en 3D.
P: ¿Qué formatos de archivo recibiré?
Recibirás archivos en PDF, JPEG y CAD según sea necesario
¿Qué pasa si no tengo un boceto o distribución existente?
No hay problema, puedo diseñar desde cero basándome en tus ideas.