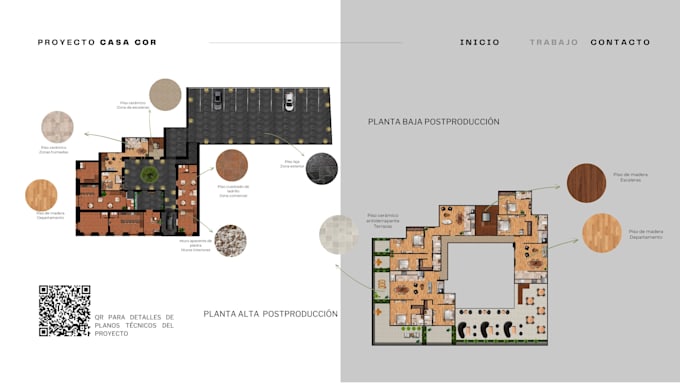
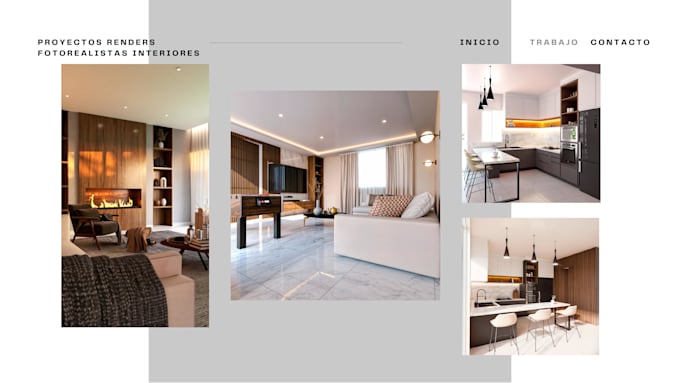
Architect specializing in 2D floor plans, 3D renders and interior design
México
Español
Parte de la información aparece en idioma inglés.
Sobre mí
Hi, I'm Judith, an architect from Puebla, Mexico, with experience in architectural design, photorealistic rendering, and interior design. I work in AutoCAD, SketchUp + V-Ray, Revit, Twinmotion, and Photoshop. I can turn your sketch, PDF, or measurements into clean 2D plans, photorealistic 3D renders, and interior design proposals. I work on residential projects, facades, interiors, and furniture design, with clear communication and delivery in 5 to 7 days. Message me before ordering so we can confirm scope, size, and price.... Lee más