Explorar las categorías
Explora
Fiverr Pro
Español
$
USD



Hello,
WELCOME TO MY FRAMING-PLAN-SITE-PLAN-BLUEPRINT-CIVIL-ENGINEER-STRUCTURAL-ENGINEER-DRAW-STAMP
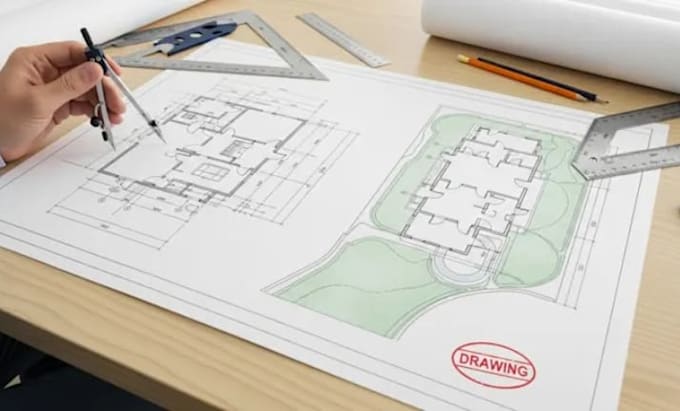
Are you looking for a professional civil or structural engineer to prepare a site plan, blueprint, or engineering drawing for your project in Michigan, Texas, or Idaho? I provide accurate, clear, and professionally organized plans tailored to your project requirements.
Whether you need a new site plan, structural blueprint, engineering drawing, or revisions to an existing plan, I can help transform your project information into professional documentation.
What I Offer:
Why Choose Me?
Send me your existing drawings, measurements, property information, and project requirements today.
Fiverr no selecciona a los freelancers en esta categoría. Verifica las calificaciones y analiza los requisitos con el freelancer antes de realizar el pedido, incluida toda preferencia respecto al uso de herramientas de IA.
Professional Civil Engineering Site Plans
Idiomas
Do you provide site plans in Michigan, Texas, and Idaho?
Yes. I provide professional civil and structural site plans and blueprints for projects in Michigan, Texas, and Idaho based on your project requirements.
What do you need to start my project?
Please provide your property survey, existing drawings, dimensions, project details, proposed layout, and any available specifications or requirements.
Can you create structural engineering drawings?
Yes. I can assist with structural layouts, foundation plans, framing plans, and related engineering drawings based on the project scope and information provided.
Can you revise an existing site plan or blueprint?
Yes. I can update, modify, or revise existing drawings according to your changes, project requirements, or review comments.
Do you work on residential and commercial projects?
Yes. I work with various residential and commercial project types requiring civil site plans, structural drawings, blueprints, and related documentation.