Architectural Drafting Residential Floor Plans and CAD Drawings
Estados Unidos
Inglés
Parte de la información aparece en idioma inglés.
Sobre mí
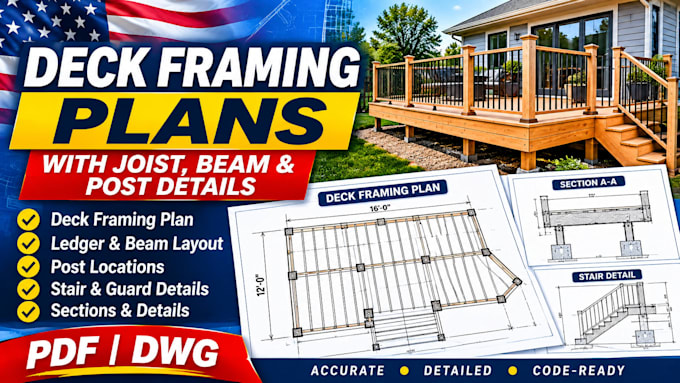
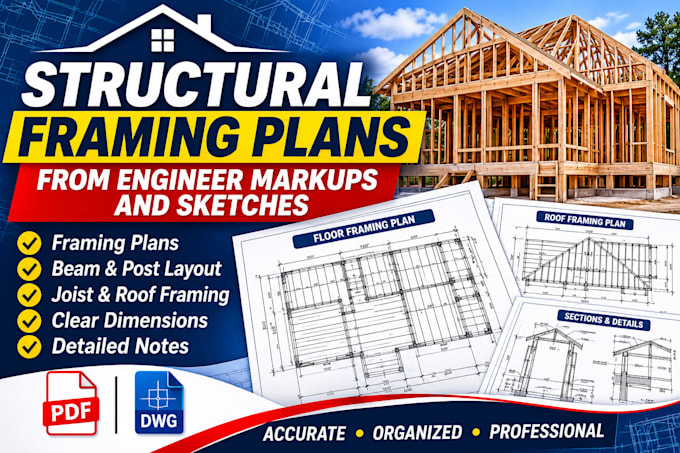
I provide architectural drafting and residential drawing support for home projects, renovations, additions and building layout documentation. My services include 2D floor plans, existing and proposed layouts, elevations, sections, CAD drafting and residential drawing revisions. I work from supplied sketches, measurements, photographs, PDFs and reference drawings to prepare clear, organized drawing files. I focus on accurate drafting, clean presentation and clear communication throughout each project.... Lee más