Explorar las categorías
Explora
Fiverr Pro
Español
$
USD
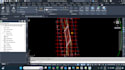
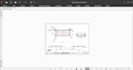
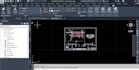
I will create precise CAD drawings from client-provided measurements and convert PDF files into editable DWG plans.
As a professional surveyor and CAD draftsman with over a decade of experience, I specialize in transforming raw data, sketches, or existing PDF files into accurate, industry-standard CAD drawings. My focus is on delivering clarity, precision, and compatibility for construction, urban planning, and technical documentation.
What you will get:
I guarantee high-quality results, fast communication, and reliable delivery, ensuring your project is handled with the professionalism it deserves.

Escala de proyecto:
Objeto
Tipo de construcción:
Residencial
•
Industrial
•
Infraestructura
Especialidad del material:
Hormigón
•
Acero,
Informa al freelancer cualquier preferencia o inquietud que tengas con respecto al uso de herramientas de IA en la finalización y/o entrega de tu pedido.


