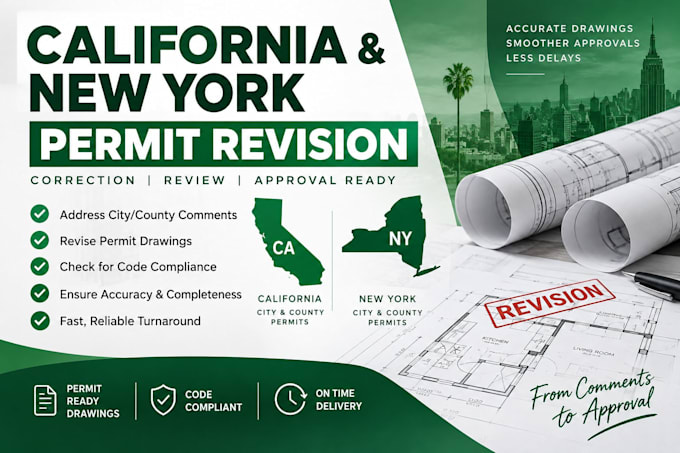
"Welcome to my studio! I am a professional Architect and 3D Visualizer dedicated to transforming your conceptual ideas into precise, buildable realities. With extensive experience in spatial planning, residential design, and commercial layouts, I deliver comprehensive 2D floor plans, permit blueprints, and hyper-realistic 3D interior/exterior renderings. I specialize in using industry-standard tools like AutoCAD, SketchUp, Revit, and V-Ray to guarantee precision and compliance. Let’s build something incredible together—reach out today to discuss your next project!"... Lee más