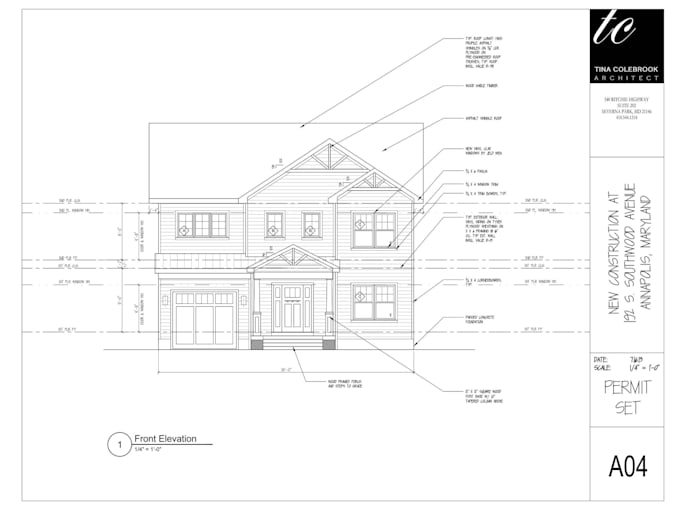
I will create revit architectural bim model floor plans elevations construction drawing

J
joy_esther12
J
joy_esther12
Esther
Parte de la información aparece en idioma inglés.

Acerca de este Servicio

HELLO!


Do you need a professional revit architectural bim model, floor plan, elevations or construction drawings for your residential or building project? I will create accurate architectural drawings and revit bim models based on your sketches pdf plans images measurements or existing drawings. I can develop your project from a simple floor plan into a detailed revit model with organized architectural documentation.


WHAT I OFFER

  • Revit architectural bim modeling
  • 2d floor plans
  • Architectural elevations
  • Building sections
  • Construction drawings
  • Detailed dimensions and annotations
  • Walls doors windows rooms and building elements
  • Residential house plans
  • Building plans and architectural layouts
  • Revit project files
  • Pdf drawing sheets
  • Editable source files
  • Architectural documentation for construction


WHY CHOOSE ME

  • Accurate revit bim modeling
  • Professional architectural drawings
  • Clean floor plans
  • Detailed Elevations
  • Clear construction drawings
  • Attention to detail
  • Organized revit files
  • Editable source files
  • Fast communication
  • Reliable delivery
  • Client focused Service


CONTACT ME NOW TO GET STARTED AND BRING YOUR VISIONS TO LIFE!!


Verificación de servicios y preferencia de estilo de entrega

Fiverr no selecciona a los freelancers en esta categoría. Verifica las calificaciones y analiza los requisitos con el freelancer antes de realizar el pedido, incluida toda preferencia respecto al uso de herramientas de IA.

Conoce a Esther

Esther

Architectural Draftsman 2D Floor Plans Revit BIM Construction Drawings

  • DeReino Unido
  • Miembro desdeago 2026
  • Idiomas

    Inglés
I am a professional architectural draftsman specializing in 2d floor plans architectural blueprints elevations construction drawings and Revit BIM modeling. I create clear accurate well organized drawings for residential and commercial projects based on sketches measurements reference plans or project requirements. My services include house plans floor plan drafting CAD drawings architectural elevations construction documentation and Revit models. I focus on precision clean presentation attention to detail and reliable communication to deliver drawings that meet your project needs.

Otros servicios de Arquitectura y diseño de interiores que ofrezco