Explorar las categorías
Explora
Fiverr Pro
Español
$
USD
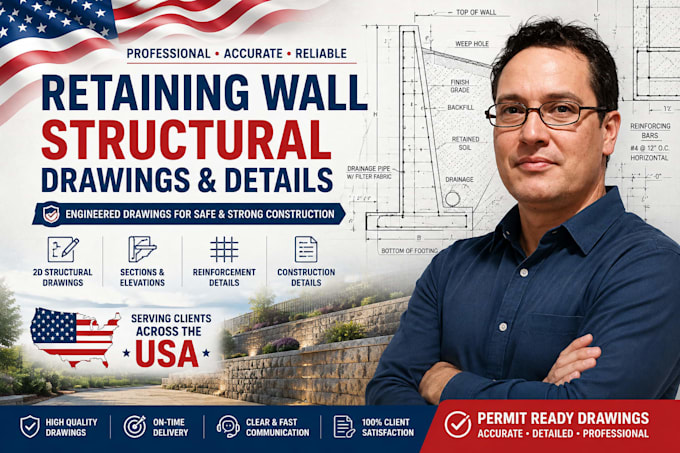
Need professional retaining wall structural drawings for your construction or residential project?
I will create clear and detailed retaining wall structural drawings based on your project requirements, dimensions, sketches, architectural plans, or existing drawings.
What I can provide:
Retaining wall structural drawings
Foundation and base details
Reinforcement detailing
Sections and elevations
Construction details
2D CAD drawings
PDF and source files
Revisions based on your requirements
I aim to provide accurate, organized, and easy-to-understand drawings suitable for project coordination and construction documentation.
Please contact me before ordering so I can review your project requirements and confirm the scope, information provided, and appropriate package.

Escala de proyecto:
Edificio
Especialidad del material:
Hormigón
•
Acero,
Informa al freelancer cualquier preferencia o inquietud que tengas con respecto al uso de herramientas de IA en la finalización y/o entrega de tu pedido.
What information do you need to start?
I need the available drawings, dimensions, project requirements, and relevant site or soil information
Can you work from a hand-drawn sketch?
Yes. You can provide a clear sketch with dimensions and other available project information.
Do you provide CAD files?
Yes, CAD/source files can be included depending on the package selected.
Can you make revisions?
Yes. Each package includes a specified number of revisions.
Can you design different types of retaining walls?
Yes, depending on the project requirements and information provided. Please contact me before ordering so I can confirm the scope.
Can you provide calculations?
Engineering calculations should only be included where they are within the service scope and the provider's qualifications and applicable local requirements.
Can you provide calculations?
Engineering calculations should only be included where they are within the service scope and the provider's qualifications and applicable local requirements.
Can you make permit drawings?
I can prepare drawing documentation where appropriate, but permit requirements and professional approval/sealing vary by jurisdiction.
