Explorar las categorías
Explora
Fiverr Pro
Español
$
USD


Traducción automática
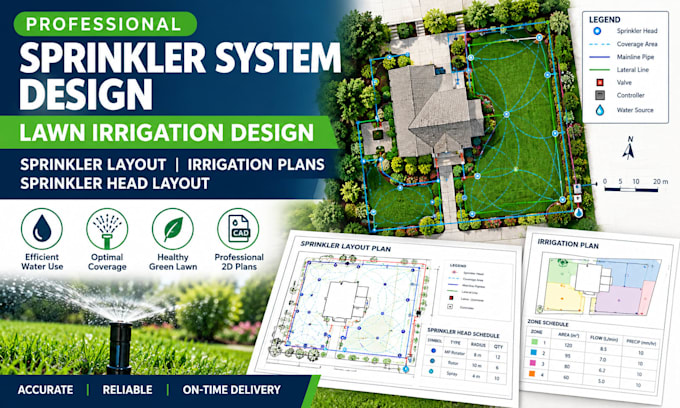
Diseño de sistemas de rociadores | Diseño de riego para césped | Planes de riego
¿Necesitas un diseño profesional de sistema de rociadores para tu césped, jardín o paisaje? Crearé un diseño personalizado de riego para césped con un esquema claro de rociadores, distribución de cabezales y planes de riego basados en las dimensiones de tu sitio y tus necesidades de riego.
Los servicios incluyen:
Entregables: PDF, DWG u otros formatos de dibujo acordados.
Envía tu plano del sitio, dimensiones, detalles de la fuente de agua y requisitos del proyecto para comenzar. Contáctame antes de hacer el pedido para proyectos más grandes o complejos.
Informa al freelancer cualquier preferencia o inquietud que tengas con respecto al uso de herramientas de IA en la finalización y/o entrega de tu pedido.
Residential and commercial landscape design, Architectural Drafting
Idiomas
Traducción automática
Traducción automática
¿Proporcionas distribución de rociadores y planes de riego?
Sí. El servicio puede incluir la colocación de rociadores, zonas de riego, trazado de tuberías y un plan de riego en 2D, dependiendo del paquete que elijas y los requisitos del proyecto.
¿Puedes proporcionar dibujos de riego en AutoCAD?
Sí, si el alcance del proyecto incluye dibujo en CAD. Los entregables disponibles pueden ser archivos DWG y PDF. Por favor, confirma el formato requerido antes de hacer el pedido.
