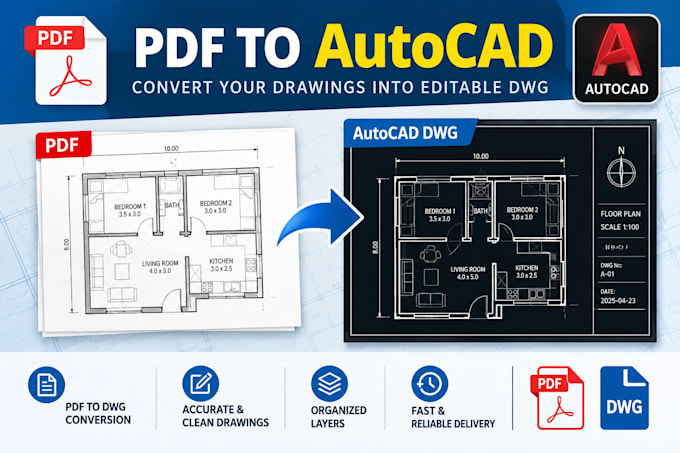
I will convert PDF drawings to editable autocad dwg

J
joshmax554
J
joshmax554
josh max
Parte de la información aparece en idioma inglés.

Acerca de este Servicio

Do you have a PDF drawing that needs to be converted into an editable AutoCAD file?


I will redraw clear PDF plans into organized 2D AutoCAD drawings based on your supplied reference.


My services include:

  • PDF to AutoCAD DWG conversion
  • Redrawing existing 2D floor plans
  • Converting clear scanned drawings into CAD
  • Basic dimensions and annotations from supplied information
  • Cleaning up existing 2D CAD drawings


What you will receive:

  • An organized drawing
  • Editable DWG file according to your package
  • PDF export where included
  • Clear communication throughout the project


Please message me before ordering if your PDF is blurry, contains multiple sheets, or requires complex detailing.


Note: This service is for drafting and conversion, not structural engineering, code certification, or guaranteed permit approval. All missing dimensions must be provided or confirmed by you.

Verificación de servicios y preferencia de estilo de entrega

Fiverr no selecciona a los freelancers en esta categoría. Verifica las calificaciones y analiza los requisitos con el freelancer antes de realizar el pedido, incluida toda preferencia respecto al uso de herramientas de IA.

Conoce a josh max

josh max

josh max

  • DeNigeria
  • Miembro desdesep 2026
  • Responde aprox. en:1 hora
  • Idiomas

    Inglés
Hi, i am web developer and designer in wordpress and squarespace. I am working in Wordpress and squarespace since 8+ years, i specialize in using Squarespace and wordpress for building master pieces,, if you've got an exisiting Website and needs pages adding or amending, i can make changes to your web pages with this hourlie. Please Note : One hourlie is for one page only. You are extremely valuable to us, we guarantee your work is in Good and safe hands.. Thanks for visiting Dawood