Explorar las categorías
Explora
Fiverr Pro
Español
$
USD

Architecture
Habilidades
Revisa mis servicios

Senior Interior Designer & Spatial Planner
Studio 3DX • Tiempo completo
Feb 2022 - Present • 4 yrs 9 mos
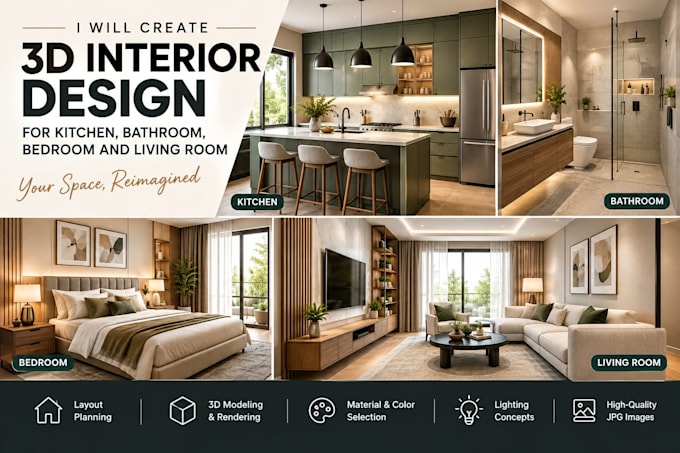
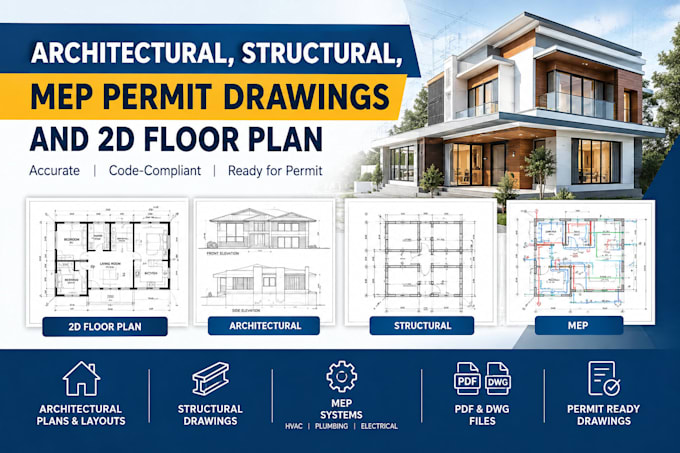
Over the past four years, I have directed end to end interior design and spatial planning projects for diverse residential and commercial developments, seamlessly integrating technical engineering with modern interior aesthetics. My background spans full scope conceptualization, custom 2D layout drafting, and detailed 3D visualization for kitchens, bathrooms, and living rooms, ensuring all spatial layouts maximize functionality, lighting, and workflow while strictly adhering to client requirements and building standards. Driven by precision and client satisfaction, I have successfully executed over 100 spatial transformation projects, delivering turn key design packages that bridge creative concepts with accurate MEP and structural considerations. By leveraging advanced CAD and rendering tools, I have consistently helped clients and contractors optimize floor plans, reduce material waste during construction by up to 15%, and achieve seamless project sign offs on schedule.
