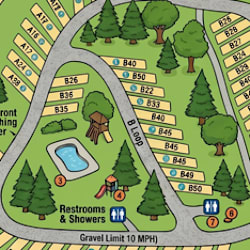
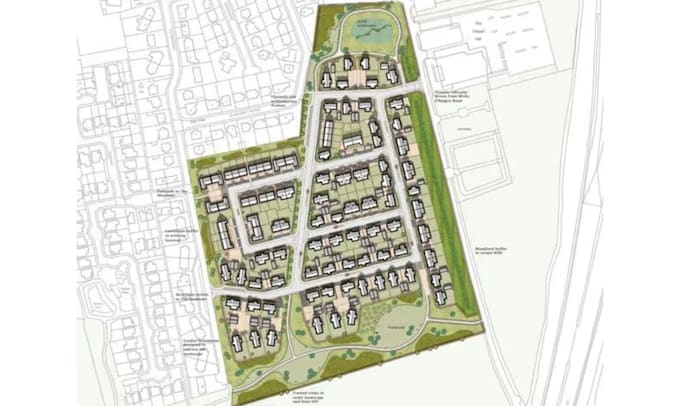
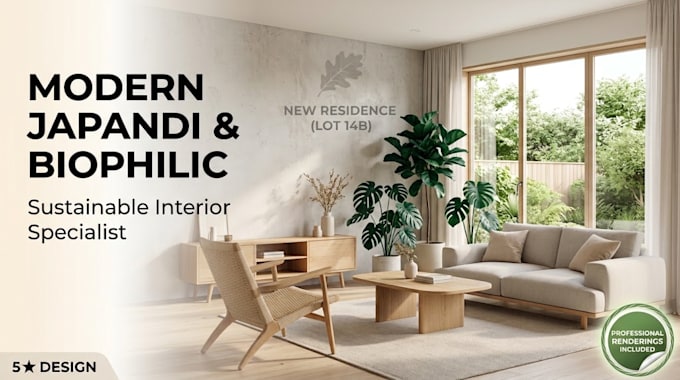
Hello! I’m an experienced architect specializing in architectural drafting, site planning, and high quality 3D exterior and interior design. I create precise and professionally presented site plans, floor plans, landscape plans, subdivision plans, master plans, property layouts, and realistic 3D renderings tailored to each client’s project requirements.
With expertise in AutoCAD, 3ds Max, SketchUp, Google Earth, and ArcGIS, I focus on producing accurate drawings with clear dimensions, professional detailing, well organized layouts suitable for planning, permitting, and real estate development.... Lee más