Explorar las categorías
Explora
Fiverr Pro
Español
$
USD

Professional Architectural And Permit Plan Services
Habilidades
Revisa mis servicios

Independent Architectural & Building Design Specialist
Self employed / Freelance • Freelance
Nov 2023 - Oct 2026 • 2 yrs 11 mos
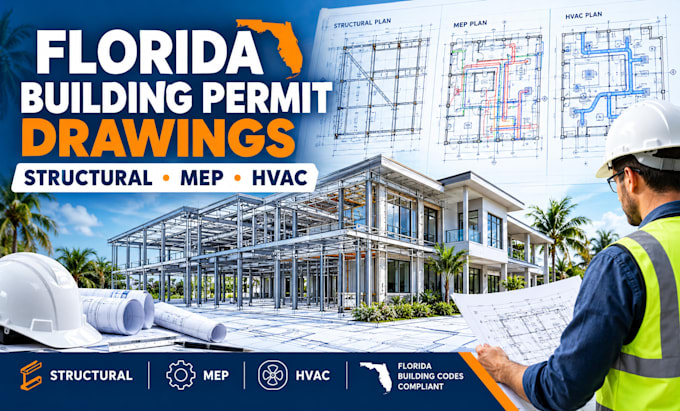
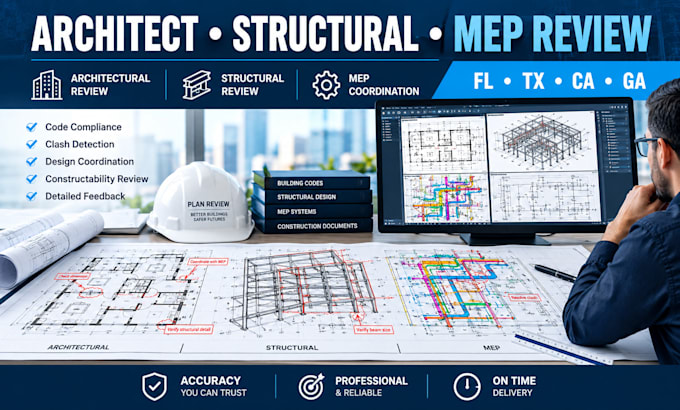
I provide professional architectural and building design services for residential and commercial projects, helping clients develop clear, accurate, and well organized construction documentation. Key Responsibilities and Services: • Create detailed architectural drawings, floor plans, building plans, elevations, sections, and construction drawings. • Prepare HVAC layouts, mechanical plans, plumbing drawings, and coordinated MEP documentation based on project requirements. • Develop structural drawing documentation, including framing layouts, foundation plans, and construction details where applicable. • Prepare permit plan documentation and organize drawing sets for building permit applications, subject to local jurisdiction requirements. • Convert client concepts, sketches, measurements, and existing plans into professional CAD drawings. • Review drawings for accuracy, consistency, dimensions, layouts, and coordination between architectural and MEP elements. • Make revisions based on client feedback, project changes, and permit review comments. • Communicate directly with clients to understand project requirements, scope, deadlines, and deliverables. • Deliver professional PDF and CAD drawing files in organized formats suitable for design review, construction documentation, and permit submission.
