Explorar las categorías
Explora
Fiverr Pro
Español
$
USD
A US residential Civil and Structural Engineering specialis
Habilidades
Revisa mis servicios

Civil and Structural Engineering Specialist
Upwork
Feb 2026 - Feb 2026 • 0 mos
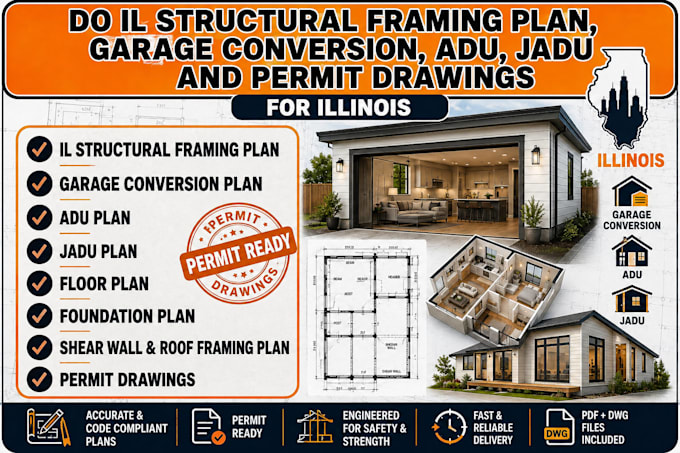
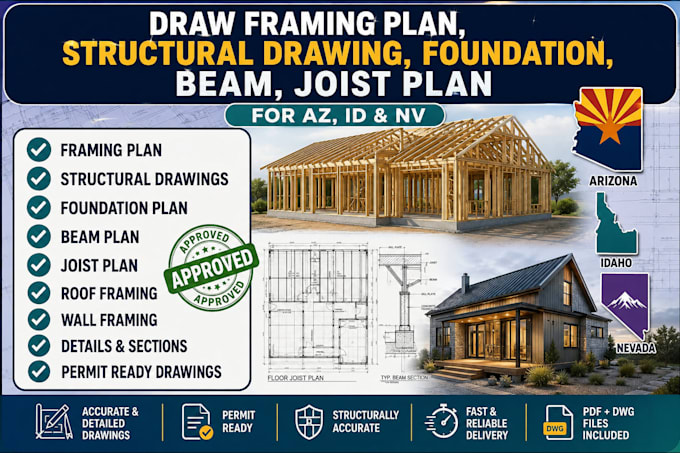
I provide civil and structural engineering documentation for residential construction, remodeling, additions, garage conversions, ADUs, JADUs, and permit applications. KEY RESPONSIBILTIES: -Prepare detailed structural framing plans for residential projects. -Develop floor framing, roof framing, foundation, and shear wall plans. -Prepare garage conversion, ADU, JADU, and home addition drawings. -Develop residential floor plans, elevations, sections, and construction details. -Prepare organized permit drawing sets for residential projects. -Review existing drawings and incorporate required design revisions. -Develop beam, header, post, column, and structural layout details. -Coordinate architectural and structural information within drawing sets. -Prepare professional PDF and DWG construction documents. -Work with homeowners, contractors, builders, architects, and property owners to meet project requirements. -Assist with drawing corrections and updates based on permit-review comments. -Maintain clear, accurate, and construction-ready documentation throughout the project.
