Explorar las categorías
Explora
Fiverr Pro
Español
$
USD

Traducción automática
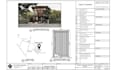
¿Estás planeando una ampliación en tu casa y necesitas dibujos confiables y listos para obtener la aprobación? ¡Estás en el lugar correcto!
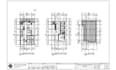
Me especializo en ofrecer dibujos de permisos de planificación en Reino Unido y diseños arquitectónicos de alta calidad, adaptados para cumplir con los requisitos del ayuntamiento local. Ya sea que planees una extensión trasera, lateral o de doble altura, entregaré planos en 2D precisos y profesionales que ayudan a hacer realidad tu visión y aumentan tus posibilidades de aprobación rápida.
Con sólida experiencia en regulaciones de construcción y estándares de planificación en Reino Unido, garantizo que cada dibujo sea preciso, conforme y claramente presentado.
Lo que obtendrás:
¿Por qué elegirme?
Convierte tus ideas en planes aprobados. ¡Contáctame hoy para comenzar tu proyecto!
Fiverr no selecciona a los freelancers en esta categoría. Verifica las calificaciones y analiza los requisitos con el freelancer antes de realizar el pedido, incluida toda preferencia respecto al uso de herramientas de IA.
architectural
Idiomas
Traducción automática


