Explorar las categorías
Explora
Fiverr Pro
Español
$
USD


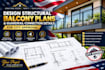
Are your deck or balcony permit plans stuck at the city building department because of missing structural attachment details?
I am a structural engineering expert specializing in residential elevated structures, balcony cantilever systems, and lateral guardrail load resistance. I deliver clean, permit-ready CAD details that strictly comply with international building codes (IRC, IBC, and Eurocodes).
What I Provide:
- Engineered guardrail post-to-deck connection details (resisting the 200-lb code requirement)
- Cantilever balcony joist structural analysis & reinforcement layouts
- Ledger board attachment and flashing/waterproofing details
- Structural calculations notebooks for building inspectors
Software Used: AutoCAD, Revit, and RISA-3D / Enercalc for structural verification.
Fiverr no selecciona a los freelancers en esta categoría. Verifica las calificaciones y analiza los requisitos con el freelancer antes de realizar el pedido, incluida toda preferencia respecto al uso de herramientas de IA.
Drafter
Idiomas
