Explorar las categorías
Explora
Fiverr Pro
Español
$
USD

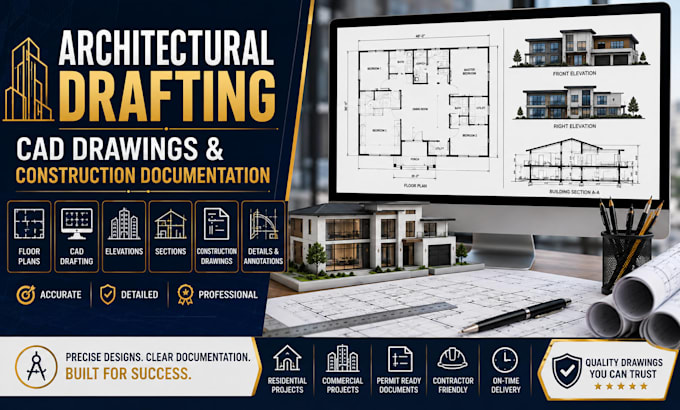
My services include architectural CAD drafting, 2D floor plans, building layouts, elevations, sections, construction drawings, dimensions, annotations, details, and drawing revisions. I focus on accuracy, functionality, consistency, and professional presentation throughout every drawing set.
Whether you need a new architectural plan, an existing drawing redrawn, construction documentation updated, or detailed CAD drawings prepared from your references, I provide practical solutions tailored to your project requirements.
Why choose my service?
Send your project files and requirements, and lets create professional architectural documentation for your project.
Fiverr no selecciona a los freelancers en esta categoría. Verifica las calificaciones y analiza los requisitos con el freelancer antes de realizar el pedido, incluida toda preferencia respecto al uso de herramientas de IA.
ENGINERING ARCHITECTURAL DESIGN 2D FLOOR PLAN SITE
Idiomas
1. What types of architectural drawings do you create?
I create floor plans, elevations, sections, CAD drawings, building layouts, construction drawings, and detailed architectural documentation.
2. Can you work from a PDF or hand sketch?
Yes. I can convert sketches, PDFs, images, measurements, or existing drawings into organized CAD documentation.
3. Do you handle both residential and commercial projects?
Yes. I work on homes, apartments, offices, retail spaces, renovations, additions, and other building projects.
4. Can you revise existing CAD drawings?
Yes. I can redraw, update, revise, and modify existing CAD drawings based on your instructions or markups.
5. What file formats can you provide?
I can provide commonly requested formats such as DWG and PDF, depending on the project requirements.
