Architectural CAD Designer Permit Drawings, Additions 3D Stair Details
Estados Unidos
Inglés
Parte de la información aparece en idioma inglés.
Sobre mí
Welcome! I am a professional architectural designer specializing in code-compliant permit drawings, house additions, and CAD drafting.
What You Get (Features):
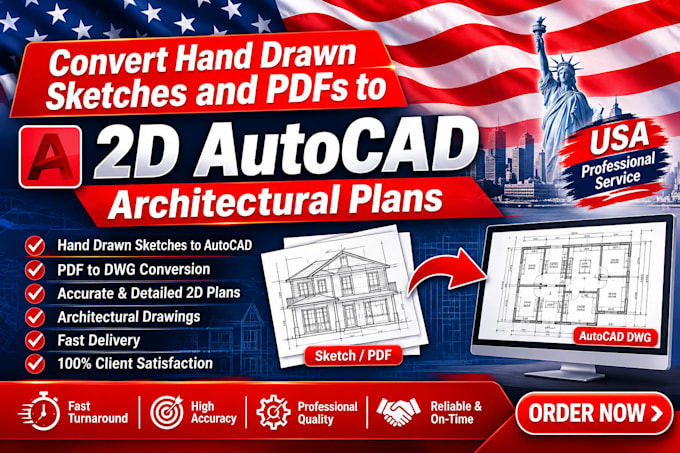
• PDF/Sketch to 2D CAD: Clean, scalable architectural floor plans and elevations.
• House Additions (CA, TX, GA): Permit-ready expansion drawings tailored to local codes.
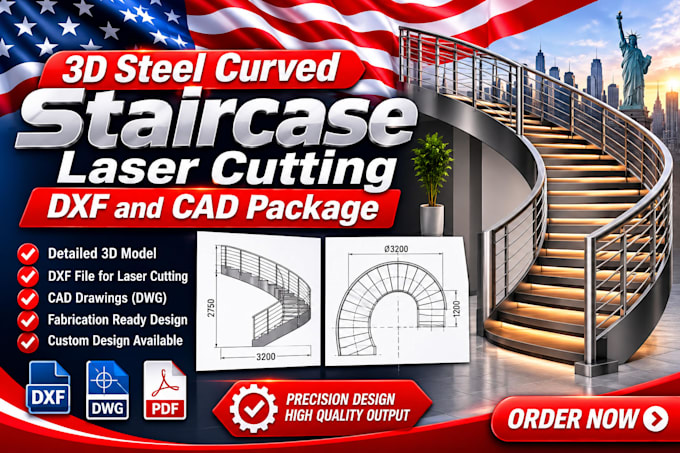
• 3D Steel Curved Stairs: Fabrication-ready DXF laser cutting files delivered in 24 hours.
Your Benefits:
✔ Fast-Track Approvals: Bypass endless redlines with code-compliant blueprints.
✔ Production Ready: Get perfect CNC files to prevent shop errors.... Lee más