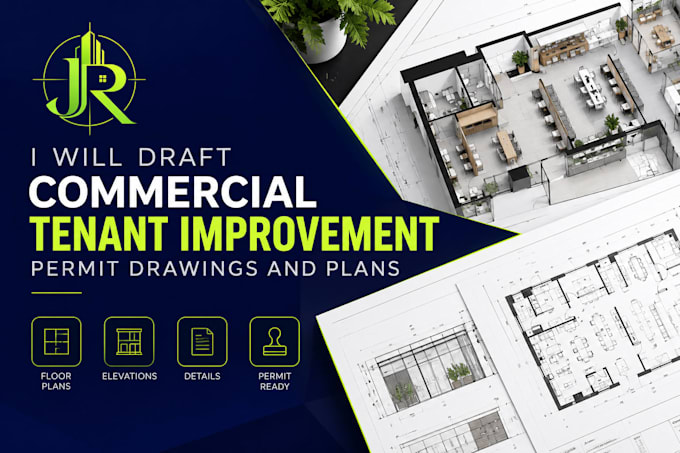
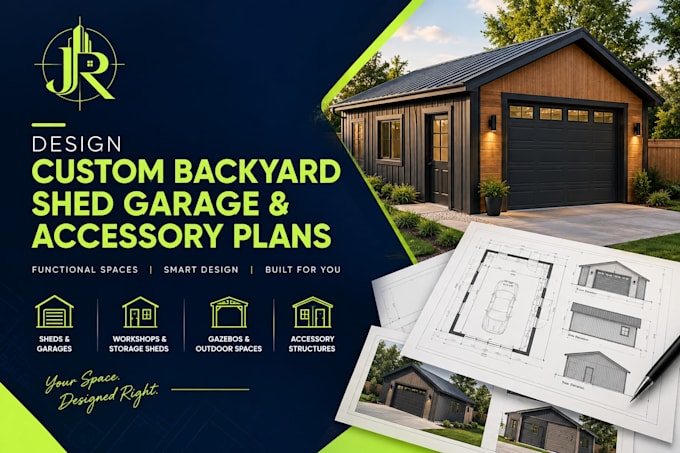
I specialize in generating comprehensive construction documentation, space planning layouts, and permit-ready blueprints for residential and commercial building developments. My professional workflow integrates structural logic with functional design parameters. I translate client spatial concepts into detailed, multi-layered drawing sets, including floor plans, building elevations, framing grids, and site plot maps, fully configured to comply with national standard building codes and local municipal zoning guidelines. Let's collaborate to build a solid foundation for your project.... Lee más