j
john_eric26

John

@john_eric26
5.0(1)

focused on providing the highest level of client satisfaction

Estados Unidos
Inglés
Parte de la información aparece en idioma inglés.
Sobre mí
I’m an experienced City Permit Designer, and I create permit-ready architectural drawings like floor plans, ADU plans, and layouts that follow local regulations. My goal is to make the permit process simple and stress-free, and I always put client satisfaction first.... Lee más

Habilidades

j
john_eric26
John
desconectado • 
Tiempo medio de respuesta: 1 hora

Revisa mis servicios

Dibujos 2D y planos de plantas
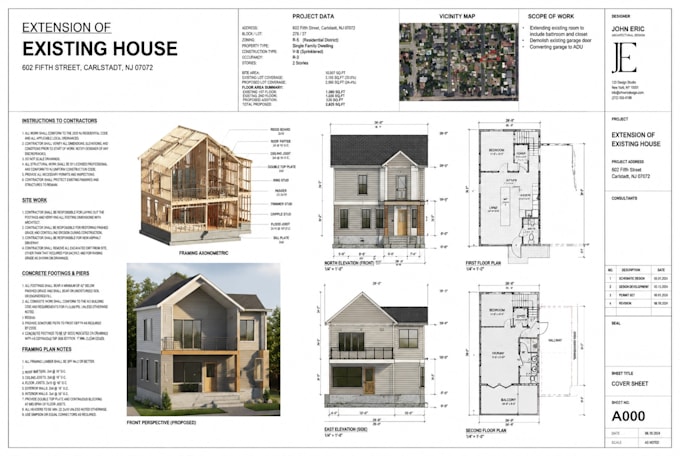
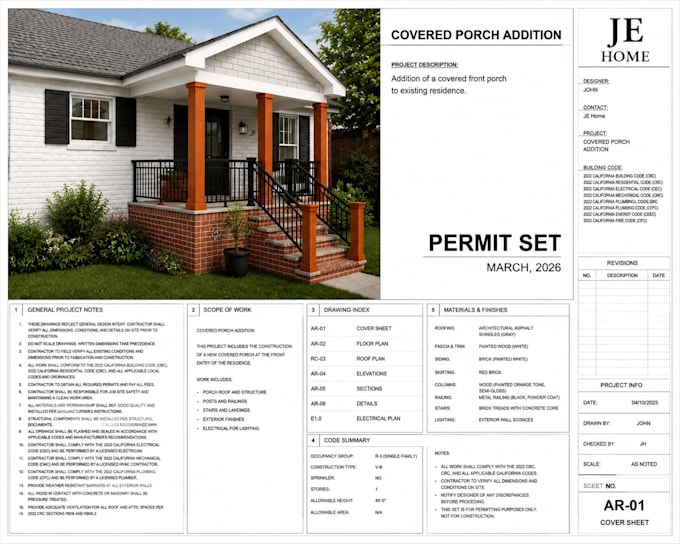
I will draft full city permit drawing for house plan, home addition, garage, adu, deck
5.0(1)
Dibujos 2D y planos de plantas
I will do city permit drawings, architectural blueprint for house, adu, garage, patio

Porfolio

Experiencia laboral

Architecture construction drawing

Architect • Tiempo completo

Dec 2024 - Mar 20261 yr 3 mos

I gained experience working on architectural drawing projects where I learned how to prepare building plans and construction drawings. I developed skills in using AutoCAD for 2D drafting and Revit for 3D building design. This experience helped me improve my design skills and understand how real building projects are developed in a professional way.

1 Reseñas
5.0

(1)
(0)
(0)
(0)
(0)
Desglose de calificaciones
  • Nivel de comunicación del Freelancer
    5
  • Calidad de la entrega
    5
  • Valor de la entrega
    5
1-1 de 1 reseñas
Ordenar por
Más relevante
    G

    garyrte4

    US

    Estados Unidos

    5

    Arc John delivered exactly what I needed for my deck permit drawings. He worked within my budget, met the deadline, and provided an excellent permit set. I was hesitant at first because he had no reviews, but he exceeded my expectations. I highly recommend him and will definitely hire him again for future projects.

    Hasta USD50

    $

    3 días

    Tiempo

    gig

    Dibujos 2D y planos de plantas

    Imagen de muestra de trabajo
    Útil?
    No