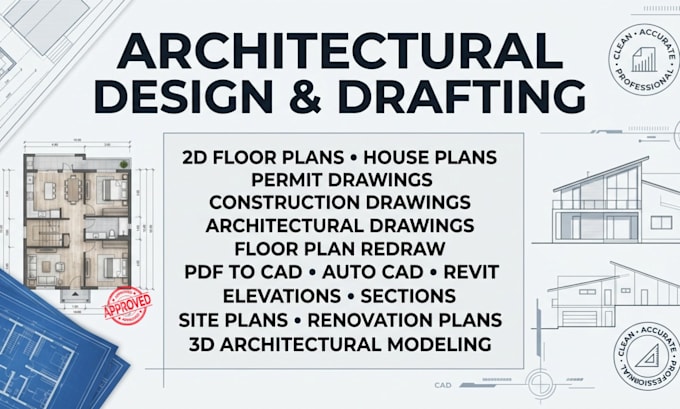
I’m Johannas Weber, an architectural designer and drafter specializing in 2D floor plans, house plans, architectural drawings, and permit drawing sets. I transform sketches, ideas, PDFs, and existing plans into clean, accurate, professional drawings using AutoCAD and Revit. I focus on clear communication, precise drafting, practical layouts, and reliable delivery. Whether you need a new floor plan, redraw, renovation plan, or construction drawing, I’m ready to help bring your project to life.... Lee más