j
jiislam

J D

@jiislam

Chief Architect Premier and US City Permit Drawings Specialist

Bangladesh
Inglés, Bengalí
Parte de la información aparece en idioma inglés.
Sobre mí
Professional architectural & MEP drafting studio specializing in permit-ready construction sets in Chief Architect Premier. We turn sketches, PDFs, and 3D concepts into fully coordinated plan sets designed to pass city building department plan check under IRC, IBC, and local municipal codes. • New Homes, Additions & ADUs • Permit Drawings (Architectural & MEP) • City Plan-Check Redline Corrections • Native .plan & .layout Deliverables Delivered with precision in Chief Architect, Bluebeam Revu & AutoCAD. Let's get your project approved!... Lee más

Habilidades

j
jiislam
J D
desconectado • 
Tiempo medio de respuesta: 1 hora

Revisa mis servicios

Dibujos 2D y planos de plantas
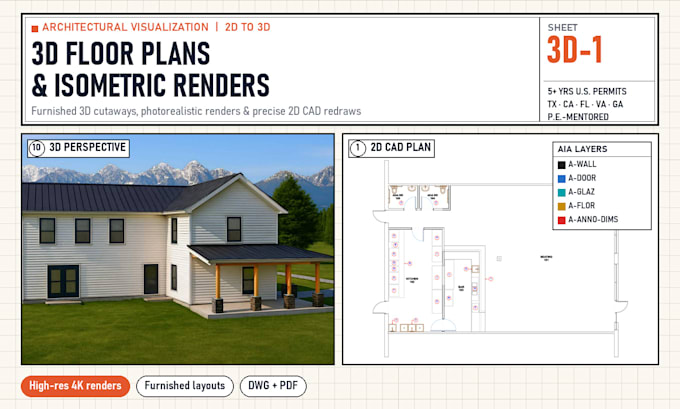
I will create 3d floor plan design, architectural isometric cutaway rendering
Dibujos 2D y planos de plantas
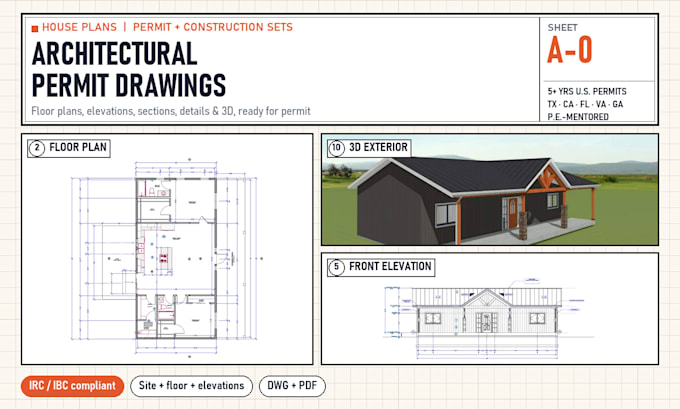
I will draft US architectural permit drawings, 2d floor plans and blueprints

Porfolio

Experiencia laboral

Permit Drafter

Blueprint Permit Studio

Feb 2026 - Present • 9 mos

Specialized in US municipal permit drawing packages, city plan check redline resolution, Chief Architect Premier native modeling, and AutoCAD coordination.

MEP and Architectural Engineer

Engineering Studio Denver

Mar 2022 - Feb 2026 • 3 yrs 11 mos

Delivered complete Architectural and MEP engineering construction sets for residential and commercial permits. Produced NEC electrical load calculations, HVAC duct sizing, plumbing isometrics, and architectural floor plans in compliance with IRC, IBC, and NEC.