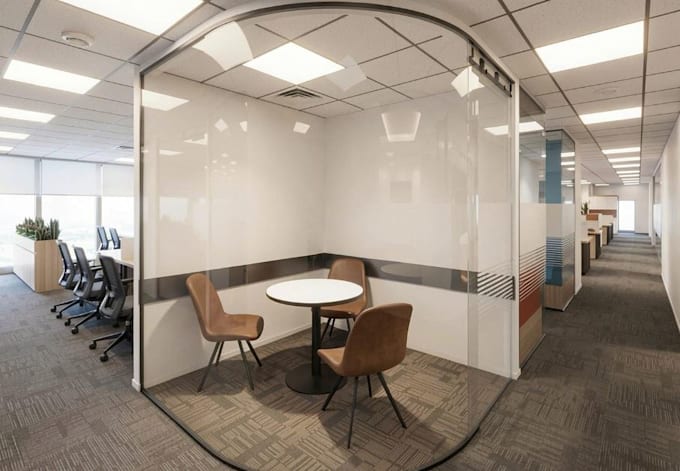
I will revit 3d interior modern office design, conference room layout render, workspace

J
jigbareh
J
jigbareh
Jigbareh
Parte de la información aparece en idioma inglés.

Acerca de este Servicio

Greetings


I am visualizer 3d architectural artist dedicated to provide you premium quality architecture design.


I specialize in creating modern office designs with a focus on productivity, aesthetics, and spatial efficiency delivering detailed layouts, Coworking room setups, and high-quality photorealistic renders for presentations, marketing, or construction planning.


Here I will : Revit 3d interior modern office design, conference room layout render, workspace, siting room design, hotel, lobby render, Walkthrough video.


MY SERVICE INCLLUDE

  • Premium floor plan design
  • convert sketch, image, PDF, to AUTO CAD drawing
  • Office Interior Design
  • 3d interior visualization
  • High quality lighting visualization
  • Photorealistic 3D Interior Rendering
  • office & workspace design
  • Smart layouts that maximize comfort and efficiency.
  • High-quality 3D rendering
  • 2D floor plans, technical drawings & construction-ready documentation


If you need complex, realistic 3D graphics and architectural planning to enhance your project, please contact me. I would be happy to assist you on your project.


THANK YOU!


Verificación de servicios y preferencia de estilo de entrega

Fiverr no selecciona a los freelancers en esta categoría. Verifica las calificaciones y analiza los requisitos con el freelancer antes de realizar el pedido, incluida toda preferencia respecto al uso de herramientas de IA.

Conoce a Jigbareh

Jigbareh

Elevating builing environments, 3d commercial building, residential space render

  • DeColombia
  • Miembro desdeago 2026
  • Responde aprox. en:1 hora
  • Idiomas

    Español, Inglés, Alemán, Italiano
HI Jigbareh a skills Architect developer, who help client, Engineer, Homeowner To visualize there imagination to reality that include exterior & interior 3D photorealistic renderings I specialize in designing residential, commercial, hospitality, and public spaces with a strong focus on functionality, aesthetics, and user experience. MY TOOLS: Revit, AutoCAD, Twinmotion, SketchUp, Vectorworks, ArchiCAD, Rhino, Blender, Lumion, vray. I will assist you with your project from the first sketch to the finished visualization require an entire architectural idea, planning, or presentation THANKS

Etiquetas relacionadas