Explorar las categorías
Español
$
USD
Conecta tu IA a Fiverr

Architect and BIM Specialist
Habilidades
Revisa mis servicios

Senior Commercial Architect & BIM Lead
Skyline Construction • Tiempo completo
Jan 2021 - Present • 5 yrs 10 mos
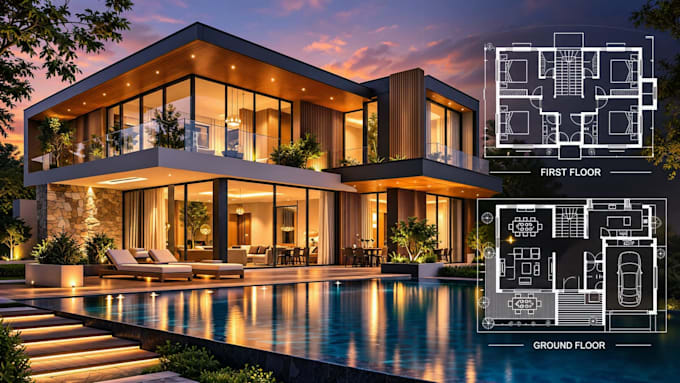
Lead architectural design, LOD 300/400 BIM coordination, and photorealistic 3D visualization for commercial retail spaces, seasonal pop-up stores, and multi-story developments across the US. • Delivered 60+ permit-ready Revit and ArchiCAD BIM models for commercial contractors and architecture firms on strict deadlines. • Designed high-converting holiday retail pop-up shops and mall kiosks for national brands, reducing client design-to-build turnaround times by 35%. • Produced 4K architectural walkthrough animations in Lumion and D5 Render that helped real estate developers pre-sell multi-million-dollar commercial projects.

Architectural Designer & 3D Visualization Specialist
Apex Geomatics Construction Surveyors Ltd • Tiempo completo
Jun 2018 - Dec 2020 • 2 yrs 6 mos
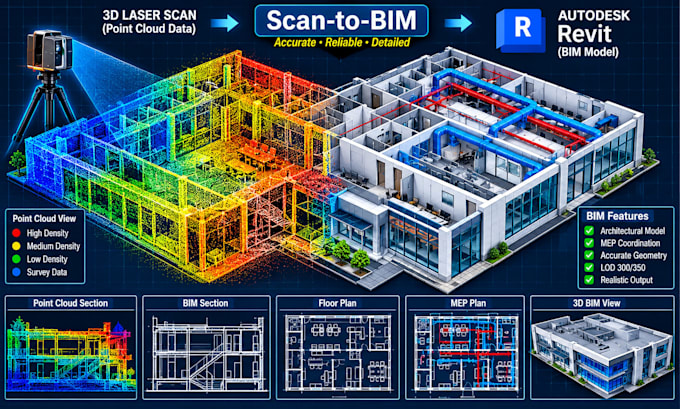
Managed 2D CAD-to-3D BIM conversions, construction documentation, and exterior/interior 3D rendering for residential and commercial remodeling projects. • Converted legacy AutoCAD blueprints and Point Cloud scans into clash-free Revit models adhering to US Imperial building standards. • Created detailed storefront renovations, exhibition booths, and photorealistic marketing visuals for retail clients.
