j
jeffrey_engnr

Jeffrey

@jeffrey_engnr

Residential Architectural Designer, Permit and Construction Plans

Estados Unidos
Inglés
Parte de la información aparece en idioma inglés.
Sobre mí
With extensive experience navigating complex municipal building codes across the United States, I draft meticulously detailed floor plans, exterior elevations, site layouts, and cross-sections. My work seamlessly balances aesthetic appeal with structural clarity, ensuring your residential plans glide through the local building department review process. Whether you are planning a modern custom home, an accessory dwelling unit (ADU), or a large-scale renovation, I deliver precision CAD and BIM models tailored to your exact project parameters. Contact to lay perfect foundation for your project.... Lee más

Habilidades

j
jeffrey_engnr
Jeffrey
desconectado • 

Revisa mis servicios

Dibujos 2D y planos de plantas
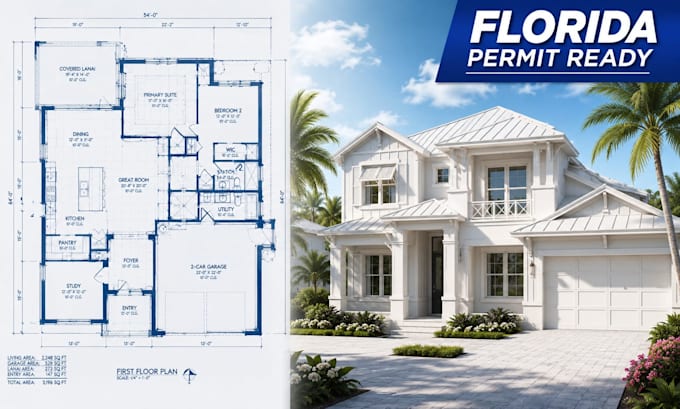
I will design residential floor plans adu and construction drawings for florida permit

Experiencia laboral

Construction_Estimating Services USA | Precise & Fast Quotes

Permit Design Specialist — Building Documentation Group, Houston, Texas

Construction Estimating Services USA | Precise & Fast Quotes

Feb 2021 - Aug 20254 yrs 6 mos

Prepared residential and commercial permit drawing packages, revisions, floor plans, elevations, sections, site documentation, and construction details.