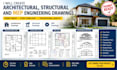
I will draw and stamp permit ready architectural structural and mep engineering drawing

J
jane_jamestown
J
jane_jamestown
jane
Parte de la información aparece en idioma inglés.

Acerca de este Servicio

Need professional, permit-ready architectural, structural, and MEP drawings for your building project?

I provide detailed building design and drafting services to help homeowners, contractors, builders, and developers prepare construction documentation for residential and commercial projects.

My services include:

  • Architectural floor plans and elevations
  • Structural framing and foundation drawings
  • ADU, garage conversion, and home addition plans
  • Residential and commercial building drawings
  • Permit drawing sets and drawing revisions
  • AutoCAD and Revit drafting services

Why choose my services?

  • Detailed and well-organized drawings
  • Clear communication and timely delivery
  • Revisions based on the agreed scope
  • PDF, DWG, and other agreed file formats

I aim to provide accurate, professional drawings tailored to your project specifications and applicable building requirements.

Where engineering approval, professional signatures, or seals are required, these must be provided by appropriately licensed professionals authorized in the relevant jurisdiction.

Ready to get started: Send me your project details, sketches, existing plans, dimensions, and project location. Contact me before ordering

Verificación de servicios y preferencia de estilo de entrega

Fiverr no selecciona a los freelancers en esta categoría. Verifica las calificaciones y analiza los requisitos con el freelancer antes de realizar el pedido, incluida toda preferencia respecto al uso de herramientas de IA.

Conoce a jane

jane

Architectural design and drafting services

  • DeEstados Unidos
  • Miembro desdesep 2026
  • Responde aprox. en:1 hora
  • Idiomas

    Inglés
Welcome to my architectural design and drafting services! I specialize in creating detailed architectural drawings, residential floor plans, building elevations, sections, site plans, and construction documentation tailored to your project requirements. Whether you are planning a new home, home addition, garage conversion, basement renovation, ADU, deck, or commercial space, I aim to deliver clear, accurate, and well-organized drawings to support your project.