Explorar las categorías
Explora
Fiverr Pro
Español
$
USD




Traducción automática
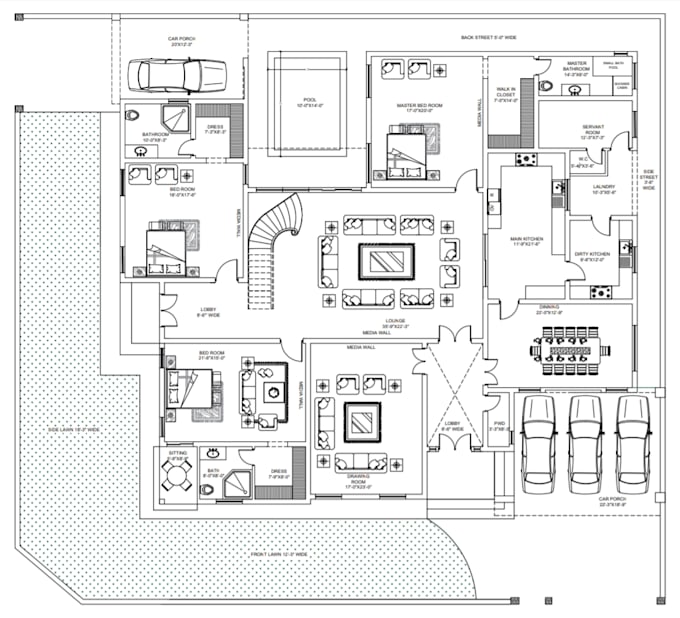
Hola, haré el diseño arquitectónico de un conjunto completo de dibujos.
Planos en 2D para arquitectura,
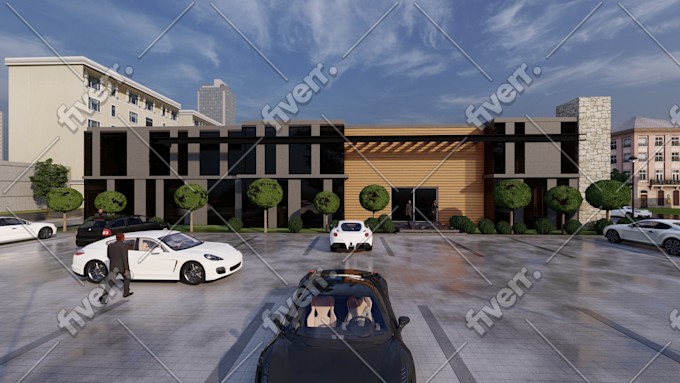
diseño arquitectónico en 3D
Dibujos de casas y viviendas,
diseño de oficinas
diseño comercial
diseño y dibujos en Revit
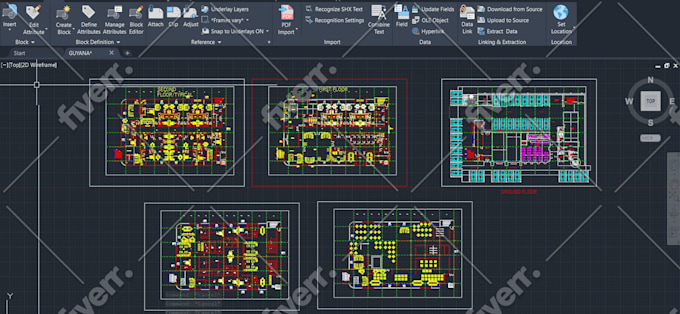
Conversiones en Autocad 2D
Renderizado en Photoshop, ilustraciones en 2D
Modificación de casas existentes
Modelado 3D, 3ds max, blender
renovación
1. Lámina de título y leyenda
2. Plano de parcela (plan de sitio)
3. Elevaciones
4. Plano de cimentación
5. Planos de estructura de pisos
6. Planos en Autocad 2D
7. Planos de estructura de techos
8. Planos de estructura de techumbre
9. Programaciones de ventanas y puertas
10. Detalles y vistas en sección
11. Elevaciones interiores
12. Planos de comercio (mecánico, eléctrico, plomería)
13. Especificaciones
Por qué soy la mejor opción para tu proyecto:
Por favor, contacta conmigo antes de hacer un pedido.
Gracias
Arch Jamshaid
Fiverr no selecciona a los freelancers en esta categoría. Verifica las calificaciones y analiza los requisitos con el freelancer antes de realizar el pedido, incluida toda preferencia respecto al uso de herramientas de IA.
Architect
Idiomas
Traducción automática
Traducción automática
¿ESTÁS BUSCANDO UN ARQUITECTO?
SÍ, QUERIDO, SOY TU INGENIERO DE PLANIFICACIÓN ARQUITECTÓNICA
¿QUIERO HACER EL DISEÑO DE MI CASA, APARTAMENTO, HOTEL, RESTAURANTE, OFICINA COMERCIAL, EDIFICIO?
ESTÁS EN EL LUGAR CORRECTO, SOY TU ARQUITECTO PARA TU PROYECTO, SÍ, HARÉ PROYECTOS RESIDENCIALES Y COMERCIALES
¿Voy a hacer el diseño de mi casa?
SOY TU DISEÑADOR, HARÉ EL DISEÑO DE TU CASA, PLANOS ARQUITECTÓNICOS, REDIBUJAR EN AUTOCAD, RENOVACIÓN DE CASA, PLANO ARQUITECTÓNICO, CONVERTIR PDF A AUTOCAD DWG, ESCANEAR PLANOS EN AUTOCAD
| (15) | ||
| (2) | ||
| (0) | ||
| (0) | ||
| (0) |
aamsu9

Estados Unidos
Great work. Great quality.
USD 100-USD 200
Precio
3 días
Tiempo

Respuesta del Freelancer
rico592

Guayana
Great work. More than I expected. Thank you.
USD 200-USD 400
Precio
4 días
Tiempo
rico592
Guayana
Awesome work. More than I expected. Thank you
USD 100-USD 200
Precio
Respuesta del Freelancer

affanmjs

Pakistán
VERY THANKS VERY DETAILED WORK
USD 50
Precio

Respuesta del Freelancer

network2013
Estados Unidos
AMAZING JOB !!!!!! GREAT SKILLS !!!!EXCELLENT WORK!!!!!
USD 200-USD 400
Precio
Respuesta del Freelancer
| (15) | ||
| (2) | ||
| (0) | ||
| (0) | ||
| (0) |
aamsu9
Estados Unidos
Great work. Great quality.
USD 100-USD 200
Precio
3 días
Tiempo
Respuesta del Freelancer
rico592
Guayana
Great work. More than I expected. Thank you.
USD 200-USD 400
Precio
4 días
Tiempo
rico592
Guayana
Awesome work. More than I expected. Thank you
USD 100-USD 200
Precio
Respuesta del Freelancer
affanmjs
Pakistán
VERY THANKS VERY DETAILED WORK
USD 50
Precio
Respuesta del Freelancer
network2013
Estados Unidos
AMAZING JOB !!!!!! GREAT SKILLS !!!!EXCELLENT WORK!!!!!
USD 200-USD 400
Precio
Respuesta del Freelancer