Explorar las categorías
Explora
Fiverr Pro
Español
$
USD



Traducción automática
¡Hola a todos!
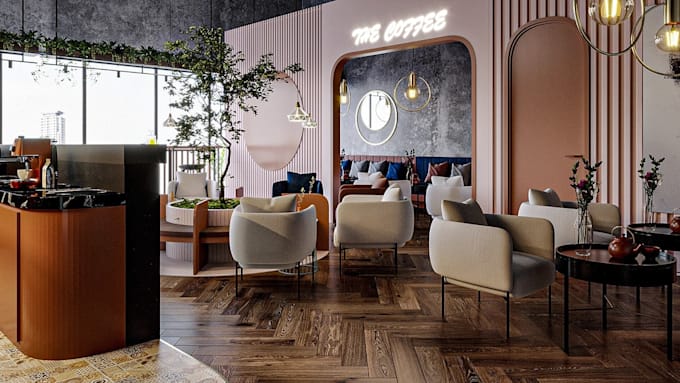
Diseñaré y rediseñaré tu café o restaurante con renderizado profesional en 3D que da vida a tu concepto antes de la construcción o renovación. Me especializo en diseño de interiores de cafés, distribución de restaurantes, diseño de lounges, áreas de bar, espacios de comedor y visualización fotorrealista.
Mi servicio incluye:
Ya sea que necesites un café acogedor, un restaurante de lujo, un lounge elegante, un espacio de comedor contemporáneo o renovar un interior comercial, crearé un diseño funcional y visualmente atractivo que coincida con tu visión.
Envía tu plano, medidas, bocetos, imágenes de referencia, fotos existentes o ideas de diseño. Transformaré tus requisitos en visuales 3D realistas que te ayuden a entender el espacio, impresionar a los clientes, atraer inversores y tomar decisiones de diseño con confianza.
Creemos un interior de café o restaurante impresionante que parezca listo para dar vida. Contáctame para comenzar.
Fiverr no selecciona a los freelancers en esta categoría. Verifica las calificaciones y analiza los requisitos con el freelancer antes de realizar el pedido, incluida toda preferencia respecto al uso de herramientas de IA.
Dream houses to reality
Idiomas
Traducción automática