Explorar las categorías
Explora
Fiverr Pro
Español
$
USD


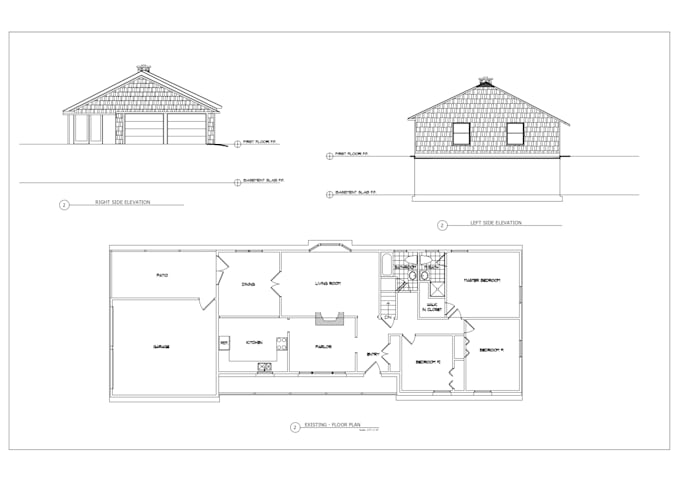
Do you have an idea for your new floor plan? Send me your sketches and ideas and I will provide you with 2d floor plan for your project. I specialize in drawing and re-drawing of a 2d floor plan with additional elevations and sections.
My 2d floor plan services include:
I also offer my professional suggestions, advice and design ideas for your floor plan.
I will add any texture you wish in order to provide you with the best architectural plan. Just send me your ideas in form of a sketch or a scan and I will redraw them professionally.
Feel free to message me before placing your order to discuss your project requirements.
Fiverr no selecciona a los freelancers en esta categoría. Verifica las calificaciones y analiza los requisitos con el freelancer antes de realizar el pedido, incluida toda preferencia respecto al uso de herramientas de IA.
Architectural Plans Floor Plan AutoCAD Drafting
Idiomas
What do you need to get started?
Please provide your sketch, PDF, image, dimensions, or project details. The more information you share, the more accurate the drawings will be.
Can you create a 2D floor plan in AutoCAD from a sketch or PDF?
Yes! I am able to transform any sketch or image into a detailed AutoCAD 2D floor plan.
What types of architectural drawings do you provide?
I create 2D floor plans, architectural plans, site plans, elevations, sections, roof plans, door and window schedules, and construction drawings.
Are the drawings suitable for construction or permit applications?
Yes. I prepare clear, detailed architectural drawings that can be used for construction and permit submission, depending on your local requirements.
Do you modify or update existing floor plans?
Absolutely. I can edit, revise, or redesign your existing floor plans and architectural drawings based on your requirements.
What file formats will I receive?
You will receive high-quality PDF and editable AutoCAD (DWG) files. Other formats can be provided upon request.
Can you design both residential and commercial projects?
Yes. I work on residential homes, apartments, offices, commercial buildings, renovations, additions, and remodeling projects.
Will the drawings be to scale?
Yes. If accurate dimensions or measurements are provided, all drawings will be created to scale.
How many revisions are included?
Revisions are included according to your selected package to ensure the final drawings meet your expectations.
Should I contact you before placing an order?
Yes. Please message me before ordering so I can review your project, discuss your requirements, and recommend the most suitable package.