Explorar las categorías
Explora
Fiverr Pro
Español
$
USD

Traducción automática
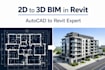
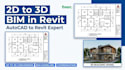
¿Buscas convertir tus dibujos 2D en un modelo BIM 3D profesional en Revit? ¡Estás en el lugar correcto!
Me especializo en crear modelos BIM 3D precisos y detallados usando Autodesk Revit a partir de tus archivos de AutoCAD, bocetos o PDFs. Aseguro dimensiones correctas, estructura limpia y un modelo bien organizado, adecuado para presentaciones o desarrollo adicional.
Mis servicios incluyen conversión de 2D a 3D, planos de planta, elevaciones, secciones y modelado arquitectónico básico. También puedo editar o modificar tus archivos Revit existentes según tus necesidades.
¿Por qué elegirme?
==Modelos precisos y limpios
==Entrega rápida
==Precios accesibles
==Comunicación profesional
Por favor, contáctame antes de hacer un pedido para discutir tu proyecto.
¡Demos vida a tus ideas con Revit!
Fiverr no selecciona a los freelancers en esta categoría. Verifica las calificaciones y analiza los requisitos con el freelancer antes de realizar el pedido, incluida toda preferencia respecto al uso de herramientas de IA.
Architectural Drafter l 2D AutoCAD Specialist
Idiomas
Traducción automática


