Professional CAD Solutions for Permit Ready MEP, HVAC and Building Plans
Estados Unidos
Inglés, Español, Alemán, Francés
Parte de la información aparece en idioma inglés.
Sobre mí
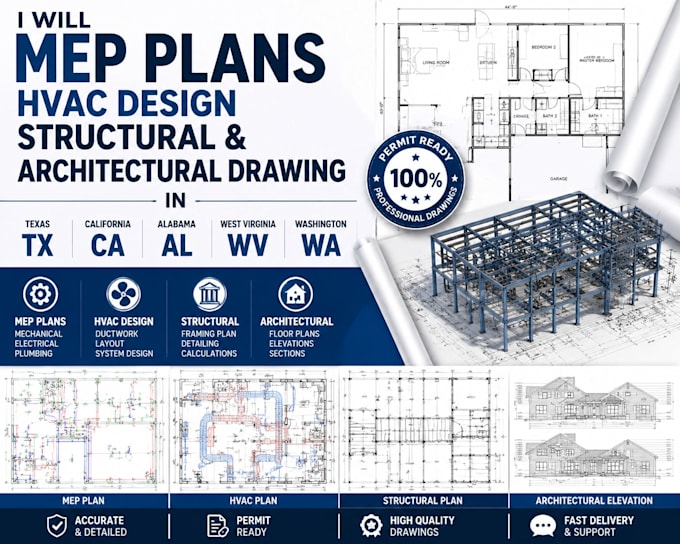
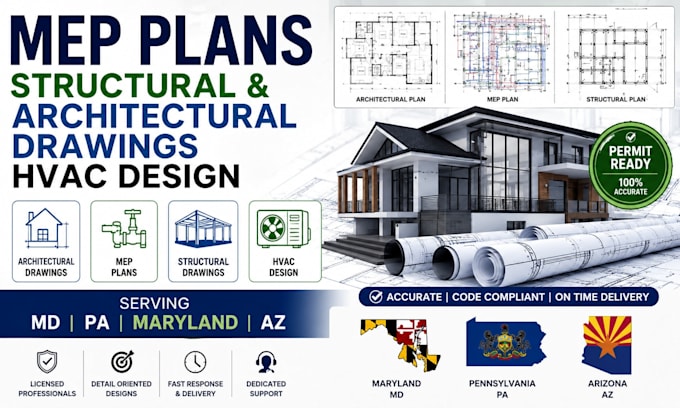
I am a professional CAD designer specializing in MEP plans, HVAC design, structural drawings, and architectural drafting for residential and commercial projects in the USA.
I help architects, contractors, builders, and property owners create accurate and detailed drawings for construction and permit requirements. My services include HVAC layouts, plumbing plans, electrical drawings, structural details, floor plans, and complete construction drawing packages.
I focus on quality, accuracy, and clear communication to deliver reliable design solutions that meet project needs. contact me today... Lee más